 FOR RENT
$1,325
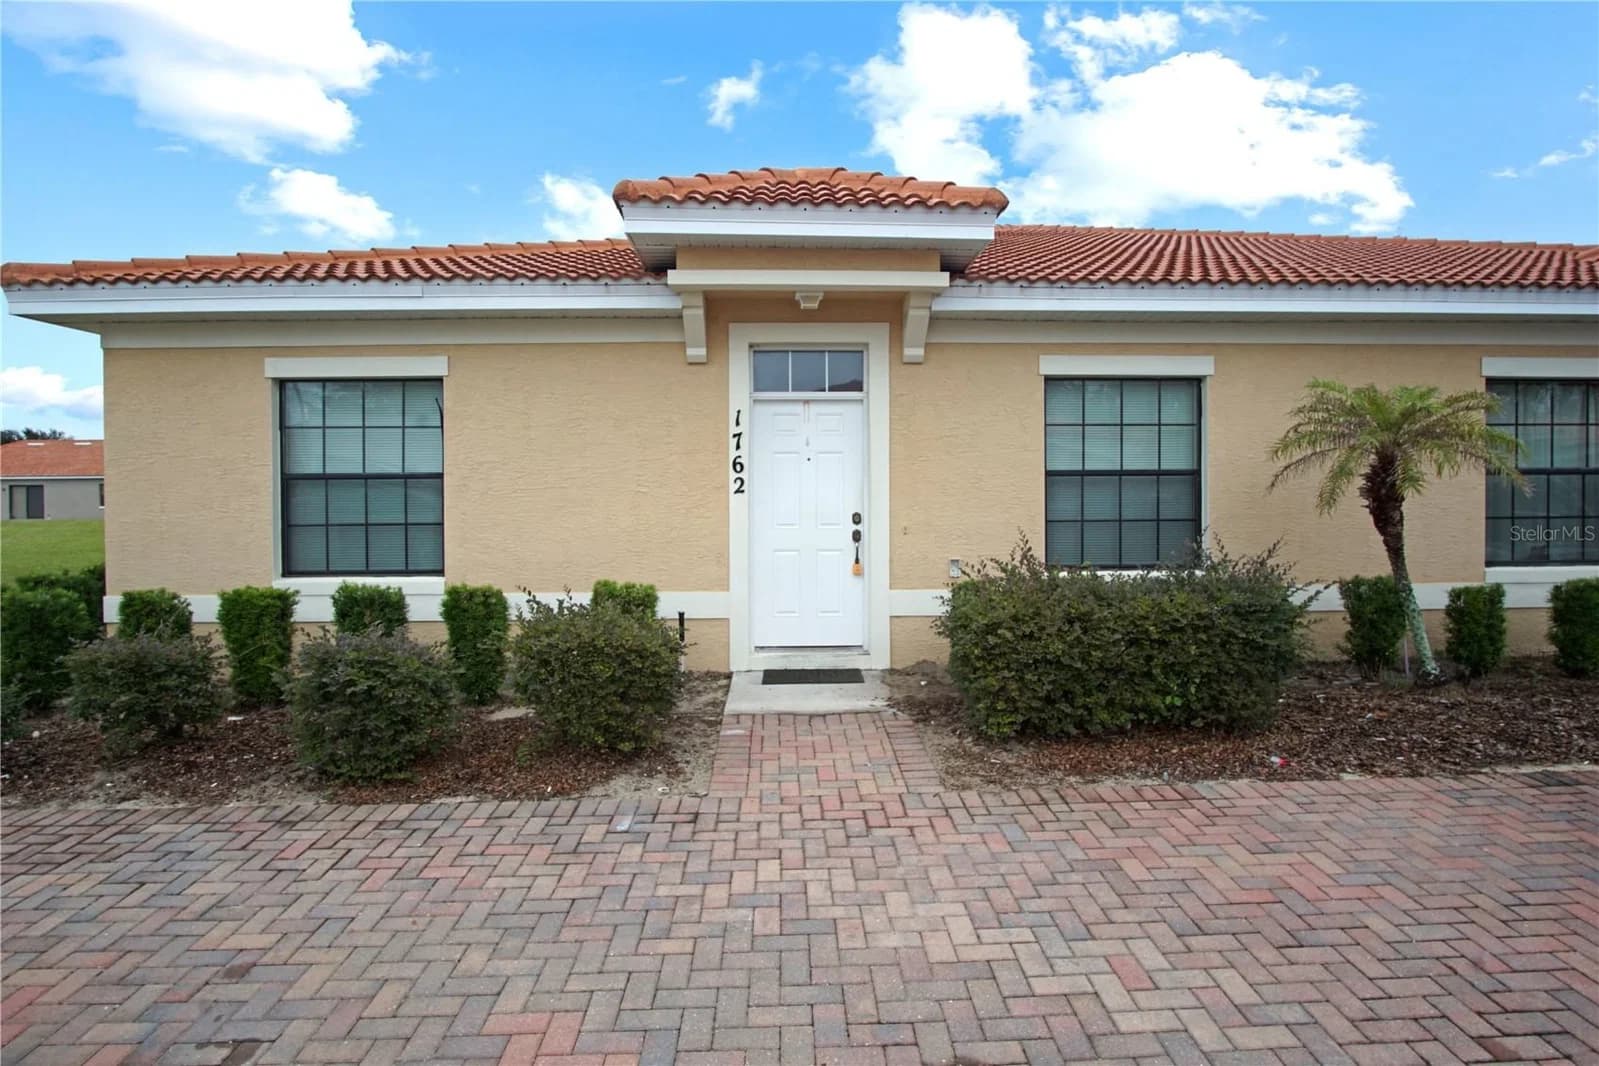
2 BEDS · 2 BATHS · 1,056 SQFT
1762 CORIANDER, Poinciana, FL 34759
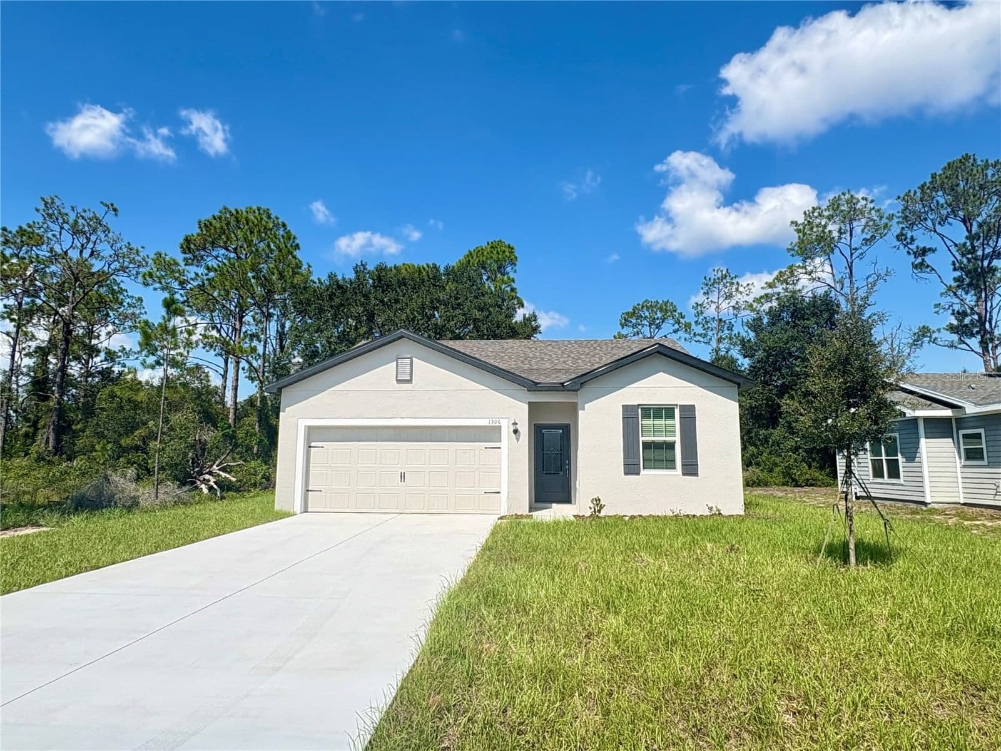
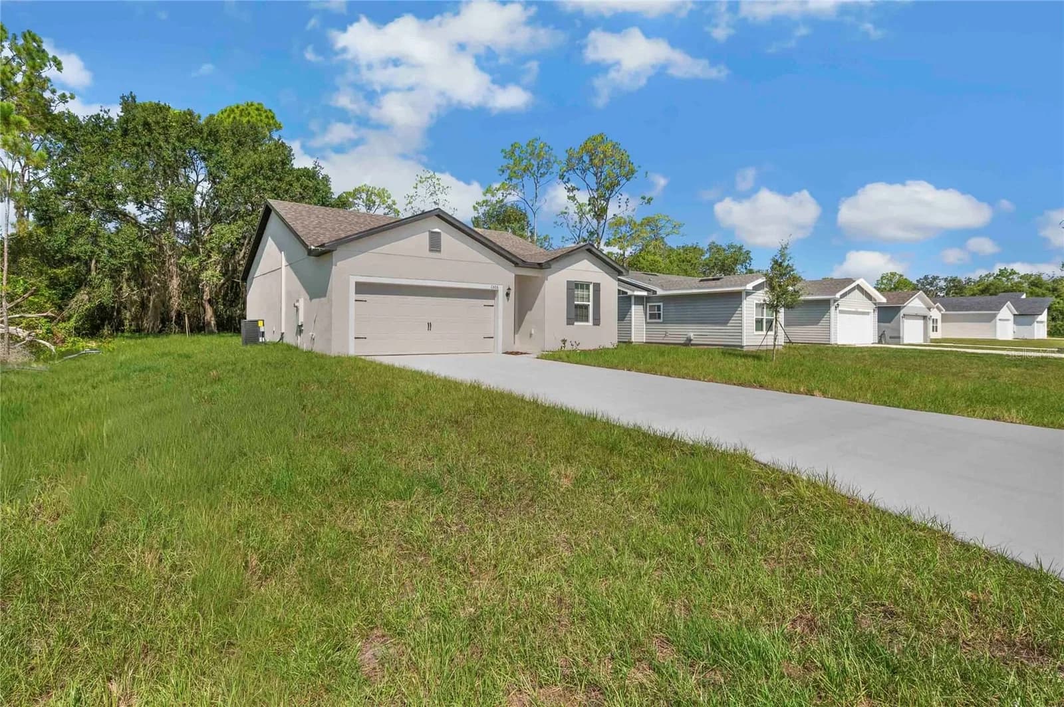
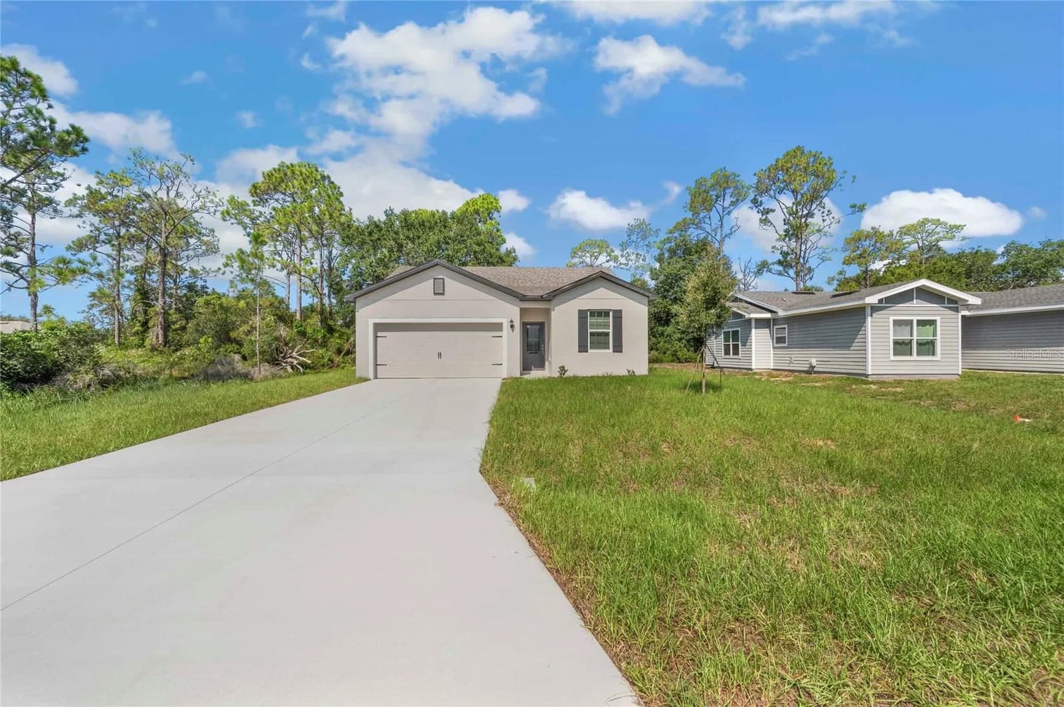
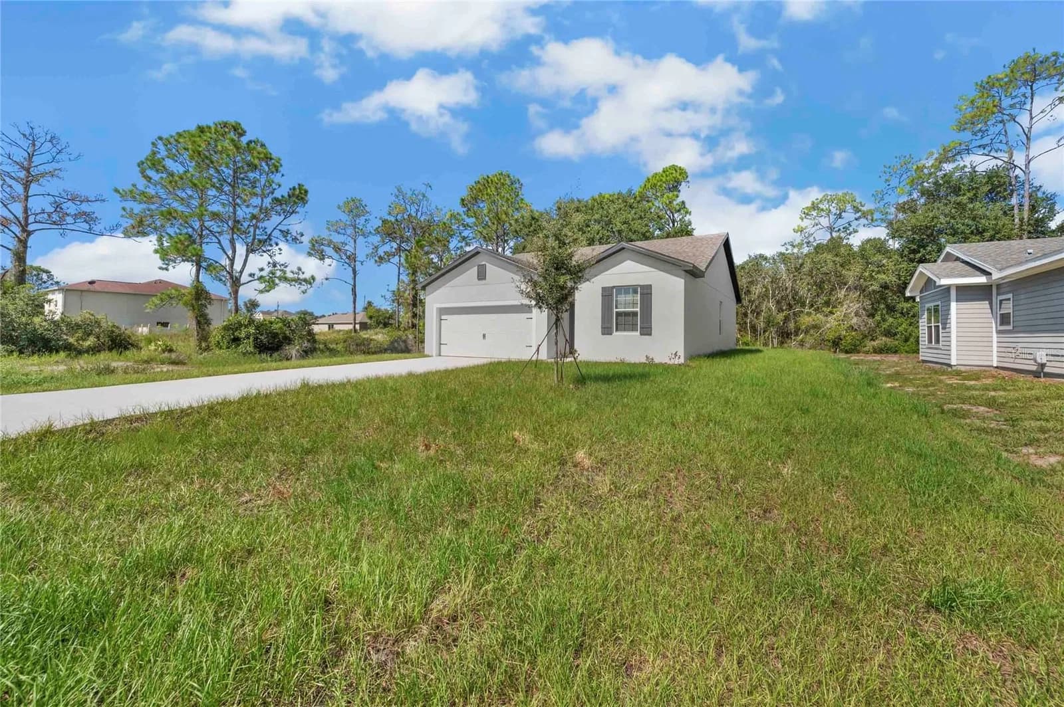
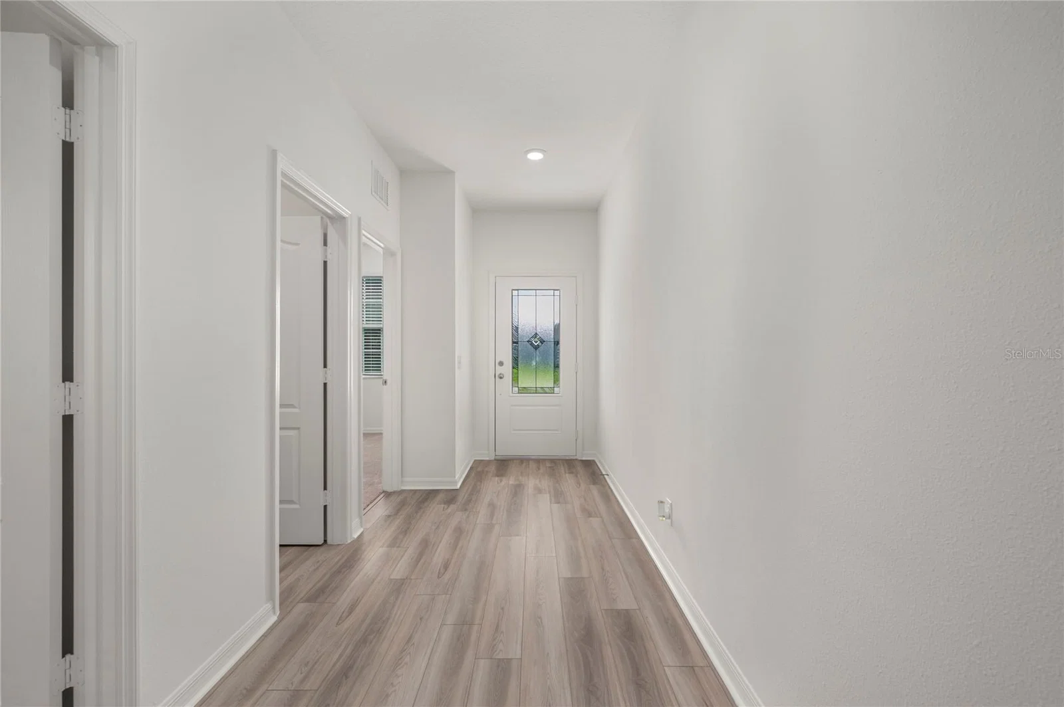
Welcome to the Tula floor plan by LGI Homes, a thoughtfully designed single-story layout that provides an abundance of space with three generously sized bedrooms and two full bathrooms. This home features exceptional upgrades throughout, including energy-efficient Whirlpool® kitchen appliances, gleaming granite countertops, and 36-inch upper cabinets with elegant crown molding. The chef-ready kitchen is the centerpiece of the home, combining style and function with designer finishes, USB-compatible outlets, LED flush-mount lighting, and luxury vinyl plank flooring throughout high-traffic areas. The private owner’s suite serves as a serene retreat, complete with backyard views, a spacious walk-in closet, and an attached bathroom featuring a step-in shower, granite vanity, and ample cabinet storage. Additional highlights include a separate laundry room and an attached two-car garage, making everyday living comfortable and convenient. Located in a community with incredible amenities, residents can enjoy access to baseball and soccer fields, basketball and volleyball courts, a playground, a dog park, swimming pools, and nearby shopping and dining. LGI Homes makes homeownership easier with low to no down payment options, builder-paid closing costs, NO CDD fees, and a wide array of upgrades included at no extra cost, plus the peace of mind of a structural warranty. Discover the Tula and experience a home built for lasting comfort and style.
Call, text, or send a message. I'll answer myself, same day, in English or Spanish.
Courtesy of LGI REALTY- FLORIDA, LLC.
Stellar MLS
reThought Real Estate does not guarantee listing accuracy.
Property information is provided for consumers' personal, non-commercial use and may not be used for any purpose other than to identify prospective properties consumers may be interested in purchasing.