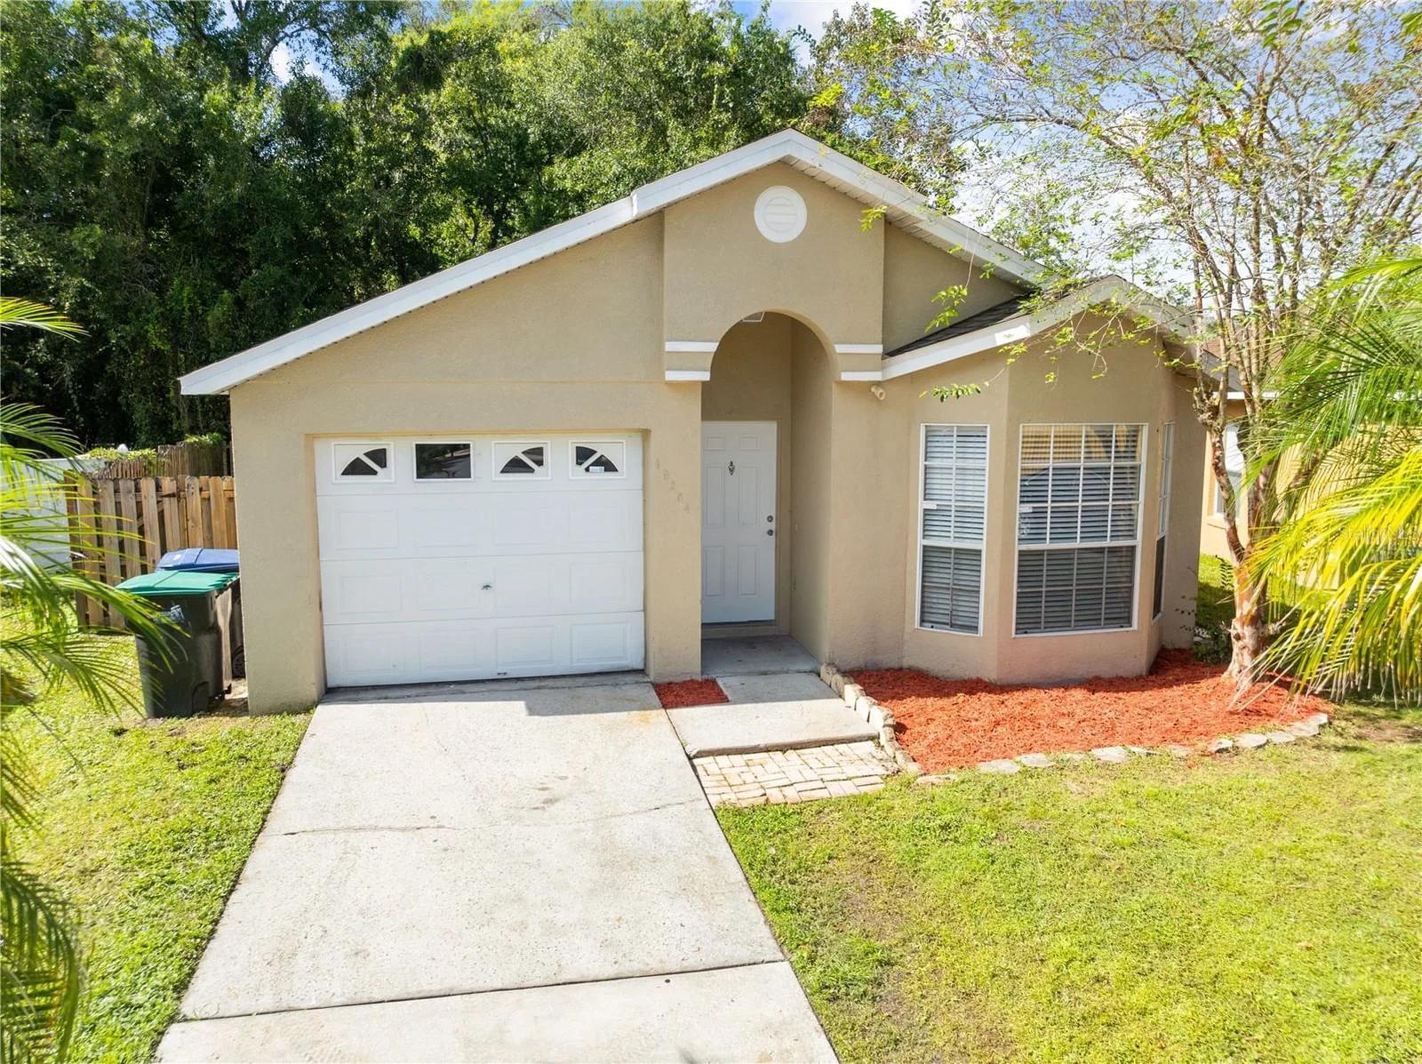
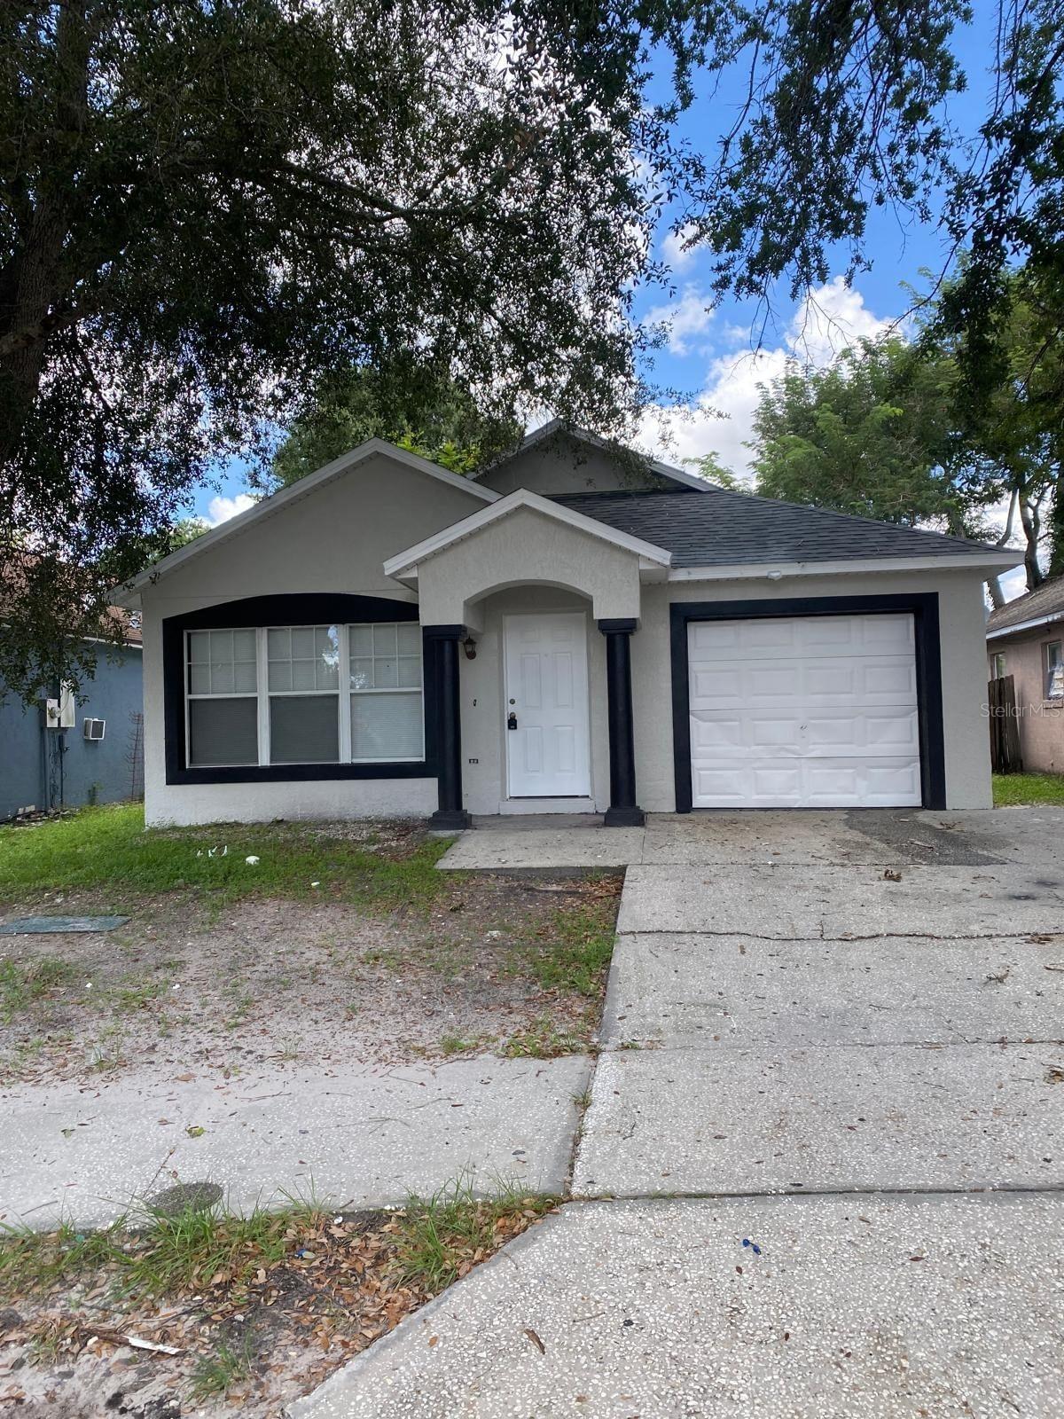
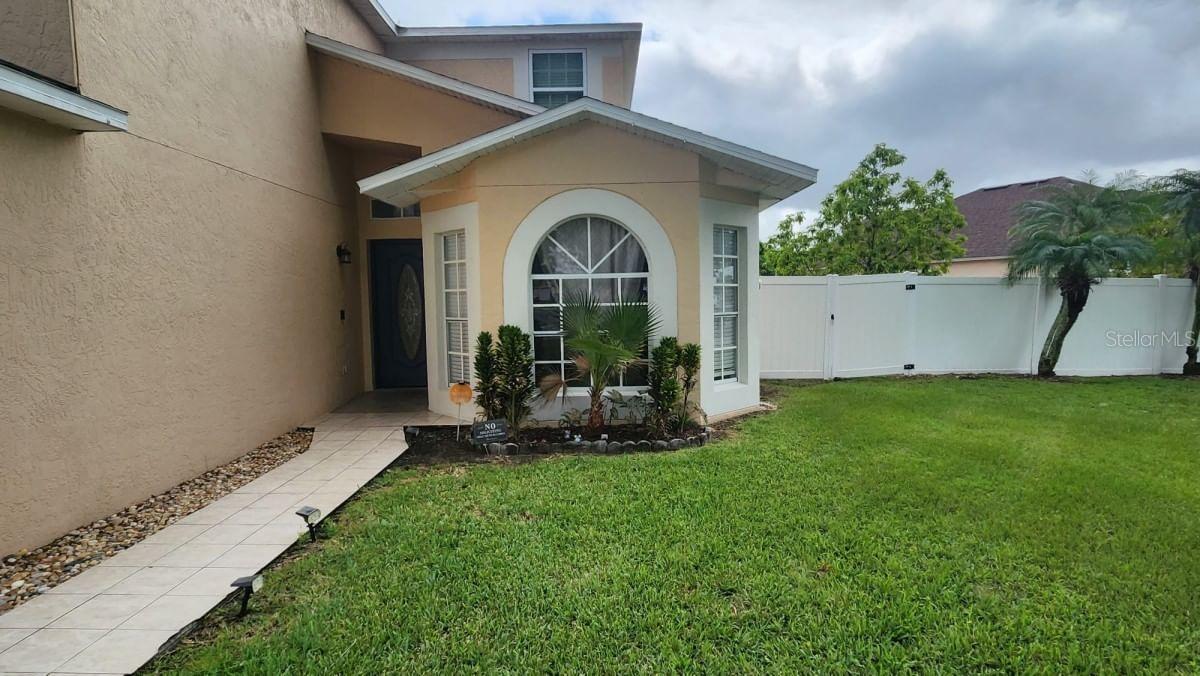
reThought Real Estate does not guarantee listing accuracy.
Property information is provided for consumers' personal, non-commercial use and may not be used for any purpose other than to identify prospective properties consumers may be interested in purchasing.
For sale· 72 days on market
4941 WINDING RIVER Road, Orlando, FL 32822
MLS# W7888937·Courtesy of MALTBIE REALTY GROUP
$359,999
≈ Estimated $2,358/mo estimated
·3 bd·, 3.5 ba·, 1,663 sq ft·, 0.06 ac lot
1 / 22of 22 photos
3
Bedrooms
3.5
Bathrooms
1,663
Sq ft
0.06 ac
Lot size
2026
Year built
Residential
Newer construction
About this home
Under Construction. Ready in December! Welcome to Shenandoah Reserve, where low-maintenance living meets the best of East Orlando. Conveniently located near major highways, top dining, entertainment, and outdoor recreation, this community offers both comfort and accessibility. This Abbey townhome is a 3-bed, 2.5-bath interior floorplan that features a covered lanai, beautiful pond view, spacious upstairs loft, and modern design finishes throughout. From the moment you arrive, the two-car paver driveway and lead walk welcome you to the covered front porch, setting the tone for timeless curb appeal. Step inside through the impressive 8’ front door and experience soaring 9'4" ceilings that enhance the open, airy feel of the main living space. Sleek tile flooring throughout the first floor delivers both durability and modern style. At the heart of the home, the chef-inspired kitchen makes a bold and elegant statement with quartz countertops and Slate stained 42” cabinetry. The spacious center island provides the perfect gathering space for entertaining or casual dining. A generous walk-in pantry ensures everything has its place. The kitchen flows seamlessly into the dining area and great room, creating a bright, open-concept layout designed for both entertaining and everyday living. A triple sliding glass door extends your living space outdoors to the expansive covered lanai—ideal for relaxing evenings, weekend gatherings, or enjoying Florida’s year-round sunshine. Upstairs, a spacious loft provides flexible living space perfect for a home office, media room, or play area. A large walk-in laundry room adds convenience, while two secondary bedrooms share a full bath. The private primary suite is thoughtfully positioned and features a generous walk-in closet and an oversized bath complete with a dual-sink vanity, private shower, and separate water closet for added comfort. Residents of Shenandoah Reserve enjoy low HOA fees, no CDD, and community amenities including a dog park, playground, walking trail, and gathering areas—all designed for relaxed, low-maintenance living. Ask about our closing cost incentives! DISCLAIMER: Photos and/or renderings are for illustrative purposes only and may depict upgraded landscaping, elevations, decorative features, or optional upgrades that may not be included in the home offered. Prices, financing, promotion, and offers subject to change without notice. Promotions cannot be combined with any other offer. Ask the On-site Sales and Marketing Representative for details on promotions, concessions, or any other details.
Facts & features
Interior
Bedrooms
3
Bathrooms
3 full, 1 half
Living area
1,663 sqft
Property
Type
Residential
Year built
2026
Lot size
0.06 acres
Financial
Price / sqft
$216
Estimate your monthly payment
$72,000
%
%
yrs
$2,358/ month estimated
Principal & interest$1,878
Property tax$330
Insurance$150
Illustrative estimate — not a lending offer.
Investor tools
See flip, rental and BRRR numbers for this home.
Ask me about 4941 WINDING RIVER Road
Call, text, or send a message. I'll answer myself, same day, in English or Spanish.