REAL ESTATE
For agentsBuySellInternationalCryptoJournal
ENES
ENES
For agentsBuySellInternationalCryptoJournal414.712.6275
REAL ESTATE
For agentsBuySellInternationalCryptoJournal
ENES
ENES
For agentsBuySellInternationalCryptoJournal414.712.6275
REAL ESTATE
For agentsBuySellInternationalCryptoJournal
ENES
ENES
For agentsBuySellInternationalCryptoJournal414.712.6275
← Back to search

Stellar MLS

reThought Real Estate does not guarantee listing accuracy.

Property information is provided for consumers' personal, non-commercial use and may not be used for any purpose other than to identify prospective properties consumers may be interested in purchasing.

Pedro Rivera
Pedro RiveraAs seen on · Media coverage
TMJ4Telemundo WisconsinCBS 58 Wisconsin
REAL ESTATE
CALL OR TEXT · HABLAMOS ESPAÑOL
414.712.6275
Pedro J Rivera, Broker & Founder
reThought Real Estate · Kissimmee, FL & Milwaukee, WI
Email
BUY
Orlando homesKissimmee homesMilwaukee homesBuying process
SELL
My home's valueListing processSeller's guide
AREAS
OrlandoKissimmeeSt. CloudMilwaukeeWauwatosaAll areas →
MORE
For agentsInternational projectsCryptoCalculatorsJournalWho is Pedro?
© 2026 PEDRO J RIVERA · BROKER, reTHOUGHT REAL ESTATE · LIC FL & WI
LIC FL & WIPRIVACYTERMSEQUAL HOUSING
Call Direct: 414.712.6275WhatsApp

$389,999

3 bed, 3.5 bath, 1,665 sqft

Request showing

For sale· 85 days on market

4457 STARLING GROVE Drive, Orlando, FL 32822

MLS# W7888579·Courtesy of MALTBIE REALTY GROUP

$389,999

≈ Estimated $2,553/mo estimated

·3 bd·, 3.5 ba·, 1,665 sq ft·, 0.07 ac lot

1 / 22of 22 photos
3
Bedrooms
3.5
Bathrooms
1,665
Sq ft
0.07 ac
Lot size
2027
Year built
  • Residential
  • Newer construction

About this home

Under Construction. Ready in January 2027! Welcome to Shenandoah Reserve, where low-maintenance living meets the best of East Orlando. Conveniently located near major highways, top dining, entertainment, and outdoor recreation, this community offers both comfort and accessibility. This Malory townhome is a 3-bed, 2.5-bath, beautifully appointed corner-lot featuring a 2-car garage and a versatile loft. This home showcases great curb appeal with a paver driveway and lead walk to your side entry. Step through the impressive 8' front door and enjoy soaring 9'4" ceilings and luxury vinyl plank flooring throughout the first floor. Inside, the inviting open-concept layout features a spacious great room that seamlessly connects the kitchen and dining areas—creating the perfect setting for both everyday living and entertaining. The chef-inspired kitchen includes 42" white cabinetry, quartz countertops, and a large center island ideal for gathering. Triple sliding glass doors lead to your covered lanai, extending your living space outdoors and making it easy to enjoy Florida’s sunshine year-round. Upstairs, you’ll find three comfortable bedrooms—each with its own walk-in closet—along with a versatile loft ideal for a home office, media room, or play space. A generously sized upstairs laundry room adds to everyday convenience. The private primary suite features an oversized walk-in closet and a spacious primary bath complete with dual sink vanities and a private shower/tub combination. Enjoy extra storage space with the exterior storage closet accessible beside your front door, perfect for storing beach gear or cleaning supplies! Residents of Shenandoah Reserve enjoy low HOA fees, no CDD, and community amenities including a dog park, playground, walking trail, and gathering areas—all designed for relaxed, low-maintenance living. Ask about our closing cost incentives! DISCLAIMER: Photos and/or renderings are for illustrative purposes only and may depict upgraded landscaping, elevations, decorative features, or optional upgrades that may not be included in the home offered. Prices, financing, promotion, and offers subject to change without notice. Promotions cannot be combined with any other offer. Ask the On-site Sales and Marketing Representative for details on promotions, concessions, or any other details.

Facts & features

Interior

Bedrooms
3
Bathrooms
3 full, 1 half
Living area
1,665 sqft

Property

Type
Residential
Year built
2027
Lot size
0.07 acres

Financial

Price / sqft
$234

Estimate your monthly payment

$78,000
%
%
yrs

$2,553/ month estimated

  • Principal & interest$2,034
  • Property tax$357
  • Insurance$162

Illustrative estimate — not a lending offer.

Investor tools

See flip, rental and BRRR numbers for this home.

Ask me about 4457 STARLING GROVE Drive

Call, text, or send a message. I'll answer myself, same day, in English or Spanish.

Call or text 414.712.6275Ask a question

Pedro Rivera

My agent · 414.712.6275

Choose a day


Choose a time of day

Free, no obligation · I confirm within the hour during business hours.

CallText

Listing data courtesy of MALTBIE REALTY GROUP. My request routes to Pedro Rivera in DashBrew CRM.

$234
Per sq ft

Location

Orlando, FL

Similar homes nearby

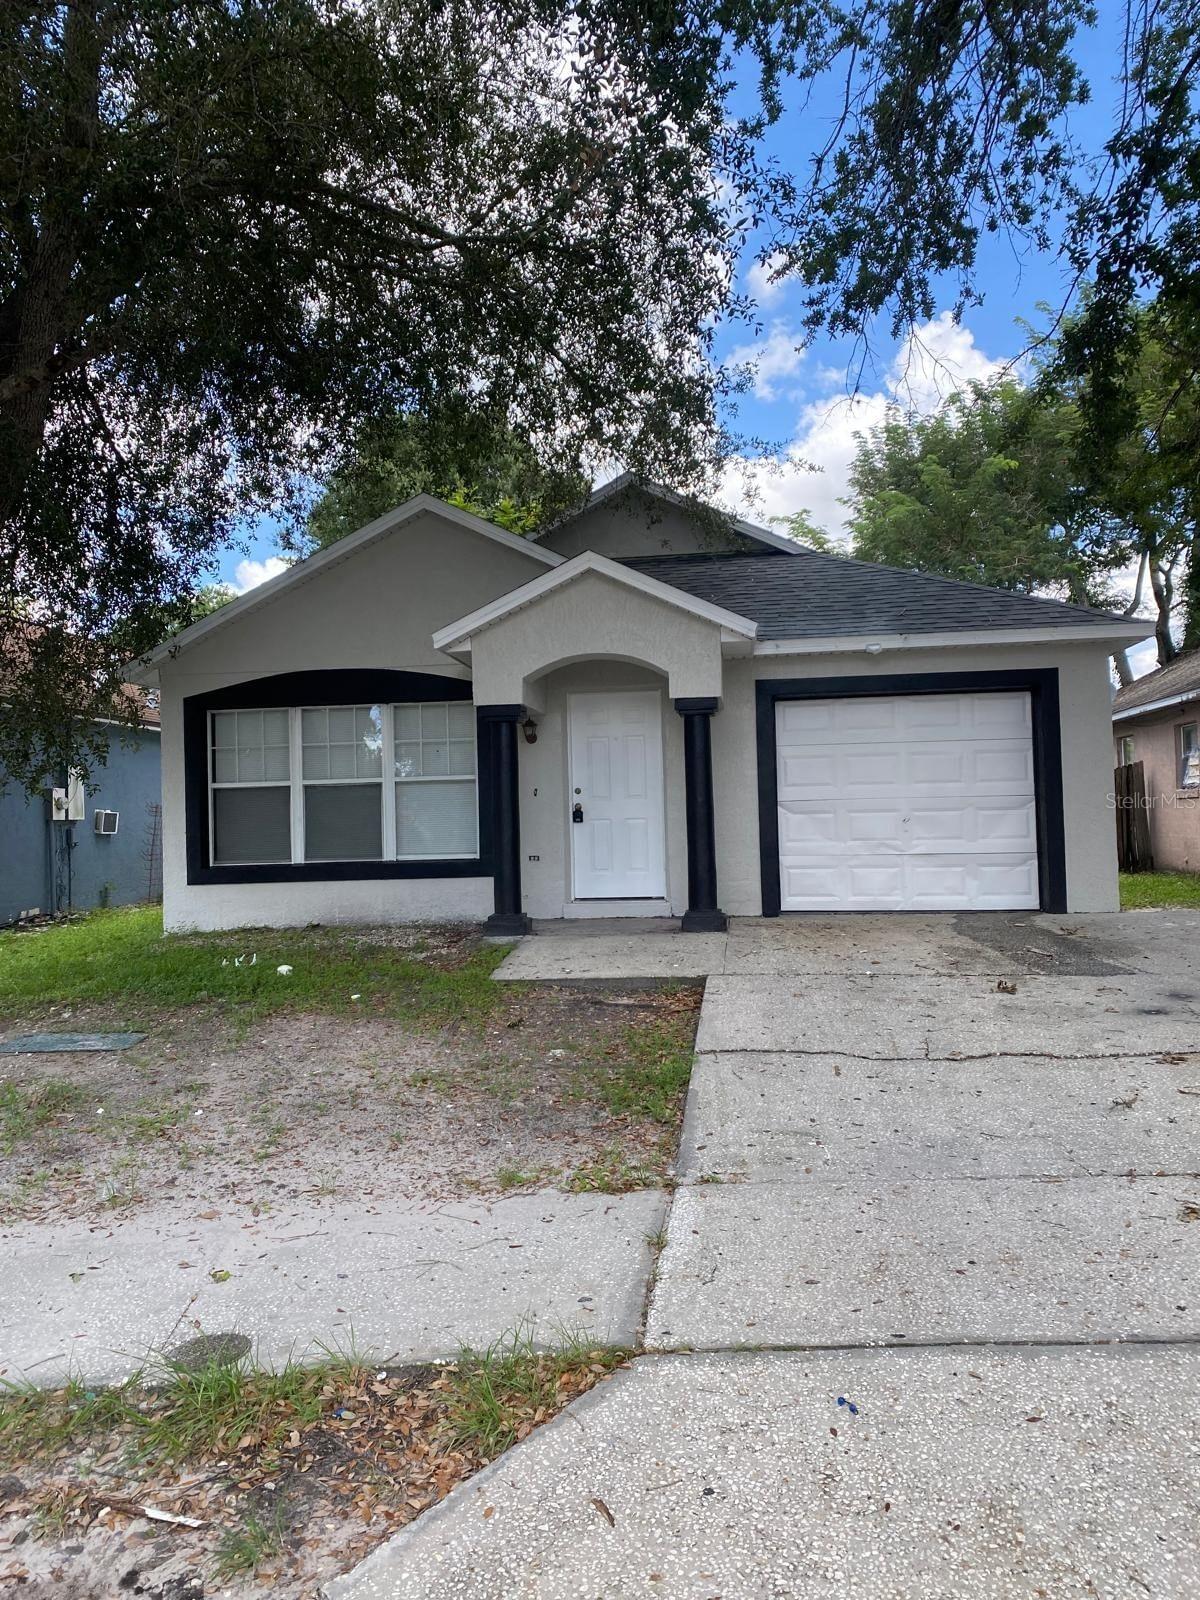
10254 CODY Lane

$309,000

3 bd · 2 ba · 1,158 sqft

10254 CODY Lane

Courtesy of LA ROSA REALTY LLC

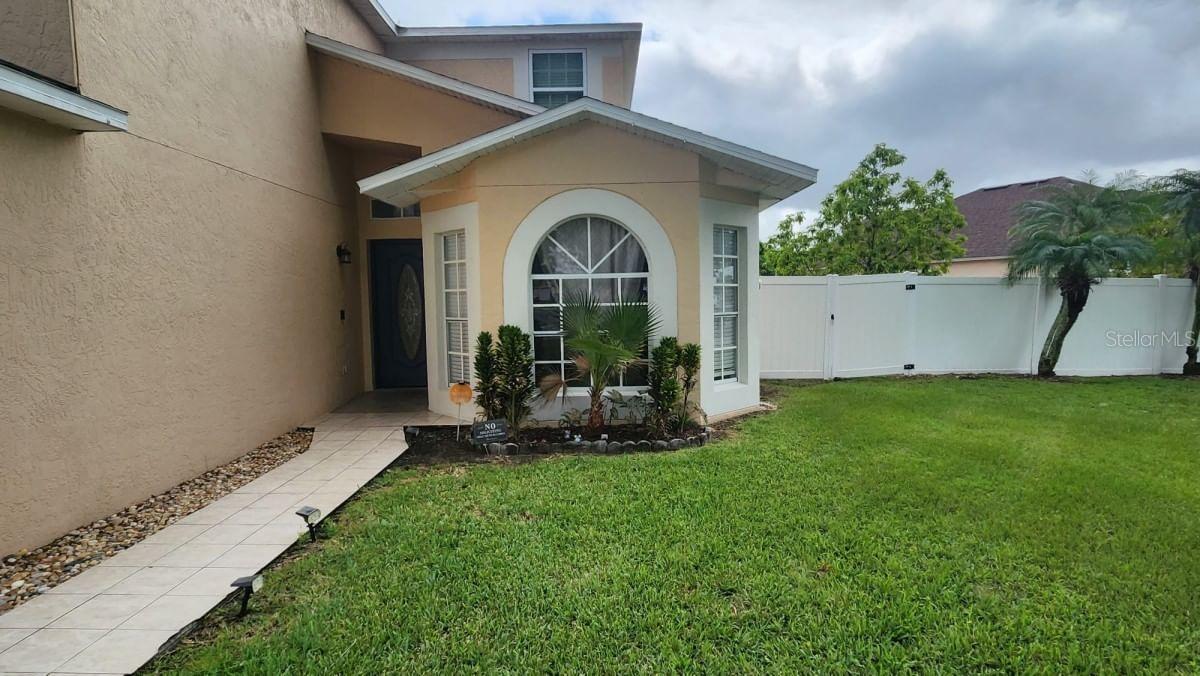
4029 KALUGA PARK Street

$1,995/mo

3 bd · 2 ba · 1,070 sqft

4029 KALUGA PARK Street

Courtesy of THE EXPERTS TEAM REALTY INC

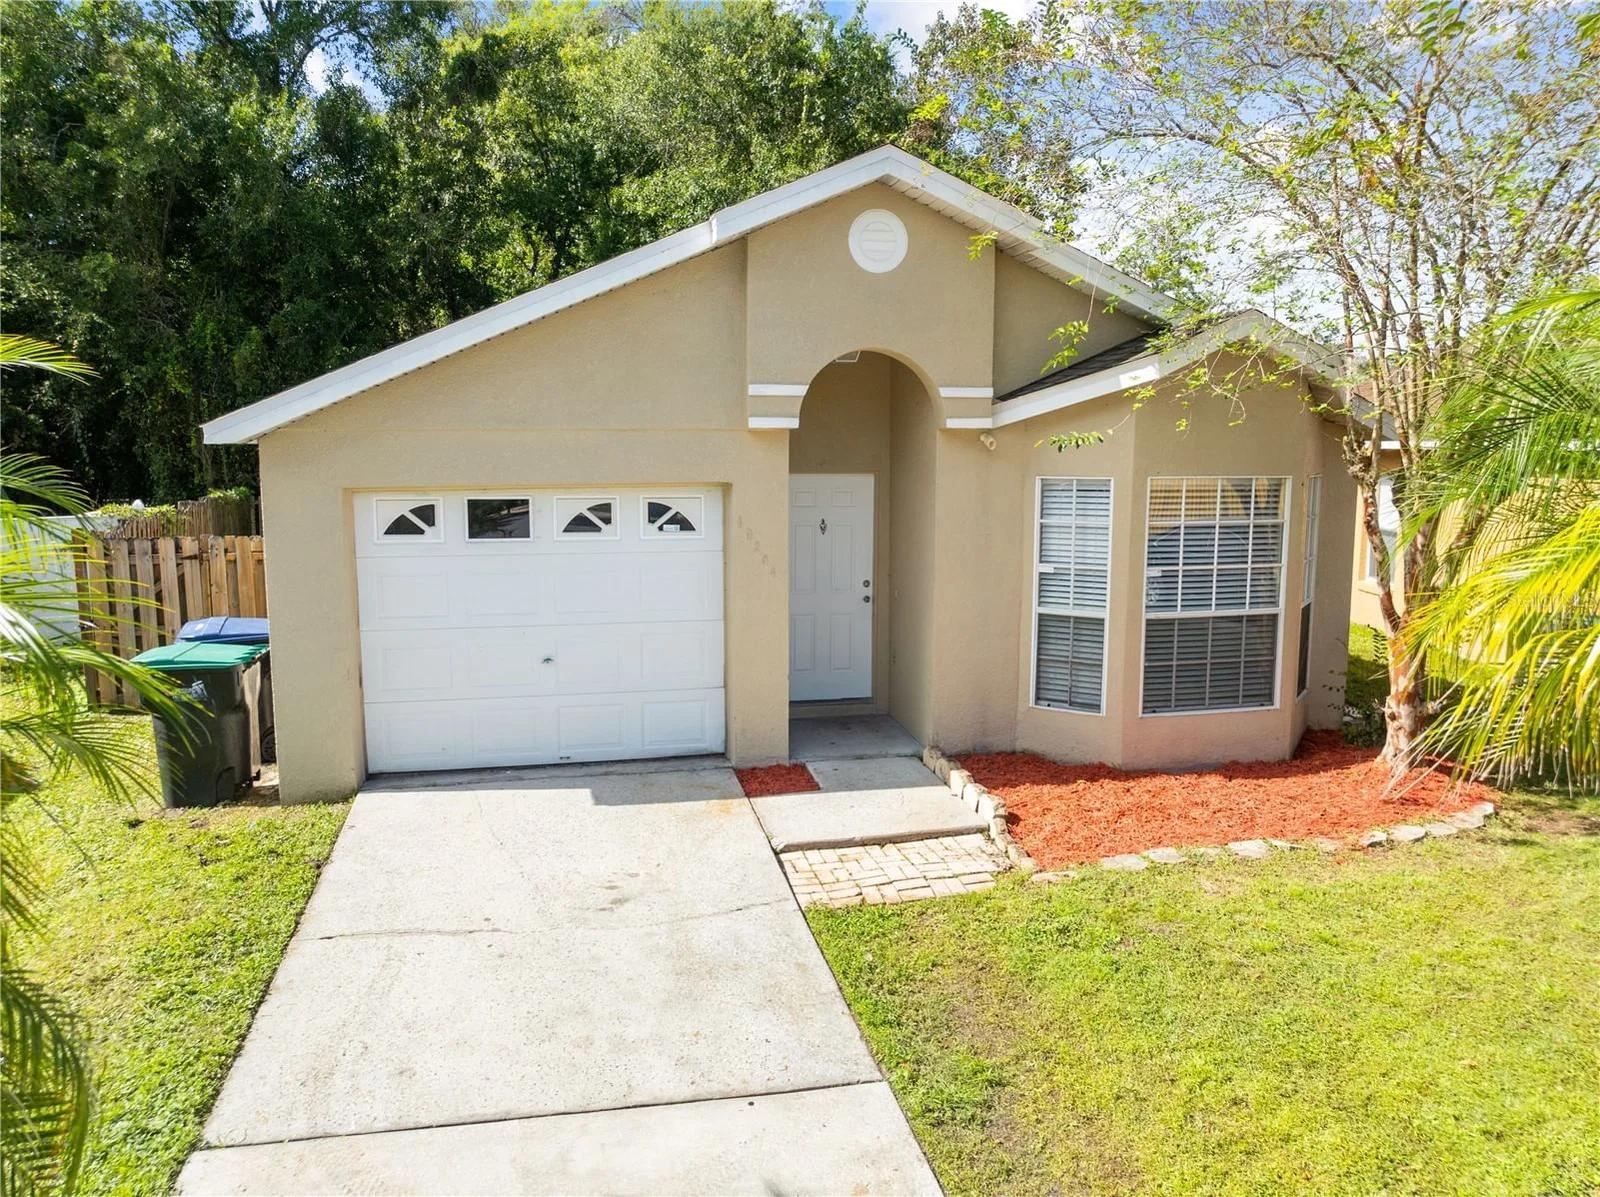
1269 WELSON Road

$3,400/mo

5 bd · 4.5 ba · 2,068 sqft

1269 WELSON Road

Courtesy of FLATFEE.COM

Around Orlando

Homes for sale in Orlando

As of Nov 7

Asking prices in Orlando run from $9,900 to $20,000,000. The middle ask is $368,030. This home asks $389,999.

Middle ask $368,030
This home $389,999
$9,900$20,000,000
Homes for sale
4,518
Middle ask
$368,030
New this week
185

These numbers use homes for sale only.

See the Orlando market report