REAL ESTATE
For agentsBuySellInternationalCryptoJournal
ENES
ENES
For agentsBuySellInternationalCryptoJournal414.712.6275
REAL ESTATE
For agentsBuySellInternationalCryptoJournal
ENES
ENES
For agentsBuySellInternationalCryptoJournal414.712.6275
REAL ESTATE
For agentsBuySellInternationalCryptoJournal
ENES
ENES
For agentsBuySellInternationalCryptoJournal414.712.6275
← Back to search

Stellar MLS

reThought Real Estate does not guarantee listing accuracy.

Property information is provided for consumers' personal, non-commercial use and may not be used for any purpose other than to identify prospective properties consumers may be interested in purchasing.

Pedro Rivera
Pedro RiveraAs seen on · Media coverage
TMJ4Telemundo WisconsinCBS 58 Wisconsin
REAL ESTATE
CALL OR TEXT · HABLAMOS ESPAÑOL
414.712.6275
Pedro J Rivera, Broker & Founder
reThought Real Estate · Kissimmee, FL & Milwaukee, WI
Email
BUY
Orlando homesKissimmee homesMilwaukee homesBuying process
SELL
My home's valueListing processSeller's guide
AREAS
OrlandoKissimmeeSt. CloudMilwaukeeWauwatosaAll areas →
MORE
For agentsInternational projectsCryptoCalculatorsJournalWho is Pedro?
© 2026 PEDRO J RIVERA · BROKER, reTHOUGHT REAL ESTATE · LIC FL & WI
LIC FL & WIPRIVACYTERMSEQUAL HOUSING
Call Direct: 414.712.6275WhatsApp

$624,990

3 bed, 2 bath, 1,981 sqft

Request showing

For sale· 30 days on market

13345 BEEBE Alley, Orlando, FL 32827

MLS# O6447466·Courtesy of REAL BROKER, LLC

$624,990

≈ Estimated $4,093/mo estimated

·3 bd·, 2 ba·, 1,981 sq ft·, 0.13 ac lot

1 / 39of 39 photos
3
Bedrooms
2
Bathrooms
1,981
Sq ft
0.13 ac
Lot size
2017
Year built
  • Residential
  • Built 2017

About this home

A broad green mew at the front and a fenced courtyard at the back give this single-story Laureate Park home two distinct outdoor settings. Built by Craft Homes in 2017, the three-bedroom, two-bath residence offers 1,981 square feet with a split-bedroom layout, an open kitchen, dining and living area, and a detached two-car garage accessed from the rear alley. Craftsman-style gables, substantial porch columns and a turquoise entry door lend the exterior a recognizable character, while the covered front porch looks across the shared green space. Inside, wood-look tile runs through the foyer and main living areas, balancing the warmth of the dark cabinetry with light walls and a generous sequence of windows. The kitchen anchors the open plan with tall cabinets, stone counters, a tile backsplash, stainless-steel appliances and a large island with seating. Pendant lighting defines the island, recessed lighting carries through the kitchen, and the adjoining dining area keeps meals connected to the living room. A closet pantry and extensive cabinetry provide storage without interrupting the open sightlines. The primary suite sits toward the rear of the home, apart from the two secondary bedrooms near the entry. Its carpeted bedroom, ceiling fan and multiple closets create a comfortable private space, with a spacious adjoining bath offering dual sinks, extended vanity storage and a large tiled walk-in shower. The laundry room sits beside the primary closet area, and the washer and dryer are included along with the refrigerator, range, microwave, dishwasher and disposal. The secondary bedrooms also have carpeting and built-in closets, with a shared bathroom conveniently positioned nearby. Beyond the living room, a covered paver patio opens to a fenced yard with lawn, planting beds and a stepping-stone path leading to the detached garage. The arrangement provides room for outdoor dining while keeping parking separate from the home's front-facing green-space setting. Laureate Park's community pool, fitness center, parks, playgrounds, trails and courts complement the home's location in Lake Nona's Medical City area. Nearby dining options noted by the seller include Canvas, Chroma and Nami, with Lake Nona Town Center adding further dining and entertainment choices. From the covered front porch overlooking the mew to the sheltered patio behind the home, the appeal is a practical single-level plan with outdoor space on both sides.

Facts & features

Interior

Bedrooms
3
Bathrooms
2 full
Living area
1,981 sqft

Property

Type
Residential
Year built
2017
Lot size
0.13 acres

Financial

Annual taxes
$9,409
Ask me about 13345 BEEBE Alley

Call, text, or send a message. I'll answer myself, same day, in English or Spanish.

Call or text 414.712.6275Ask a question

Pedro Rivera

My agent · 414.712.6275

Choose a day


Choose a time of day

Free, no obligation · I confirm within the hour during business hours.

CallText

Listing data courtesy of REAL BROKER, LLC. My request routes to Pedro Rivera in DashBrew CRM.

$315
Per sq ft
Price / sqft
$315

Estimate your monthly payment

$124,998
%
%
yrs

$4,093/ month estimated

  • Principal & interest$3,260
  • Property tax$573
  • Insurance$260

Illustrative estimate — not a lending offer.

Investor tools

See flip, rental and BRRR numbers for this home.

Open houses

  • Sat, Nov 7 · 11:00 AM to 1:00 PM

Location

Orlando, FL

Similar homes nearby

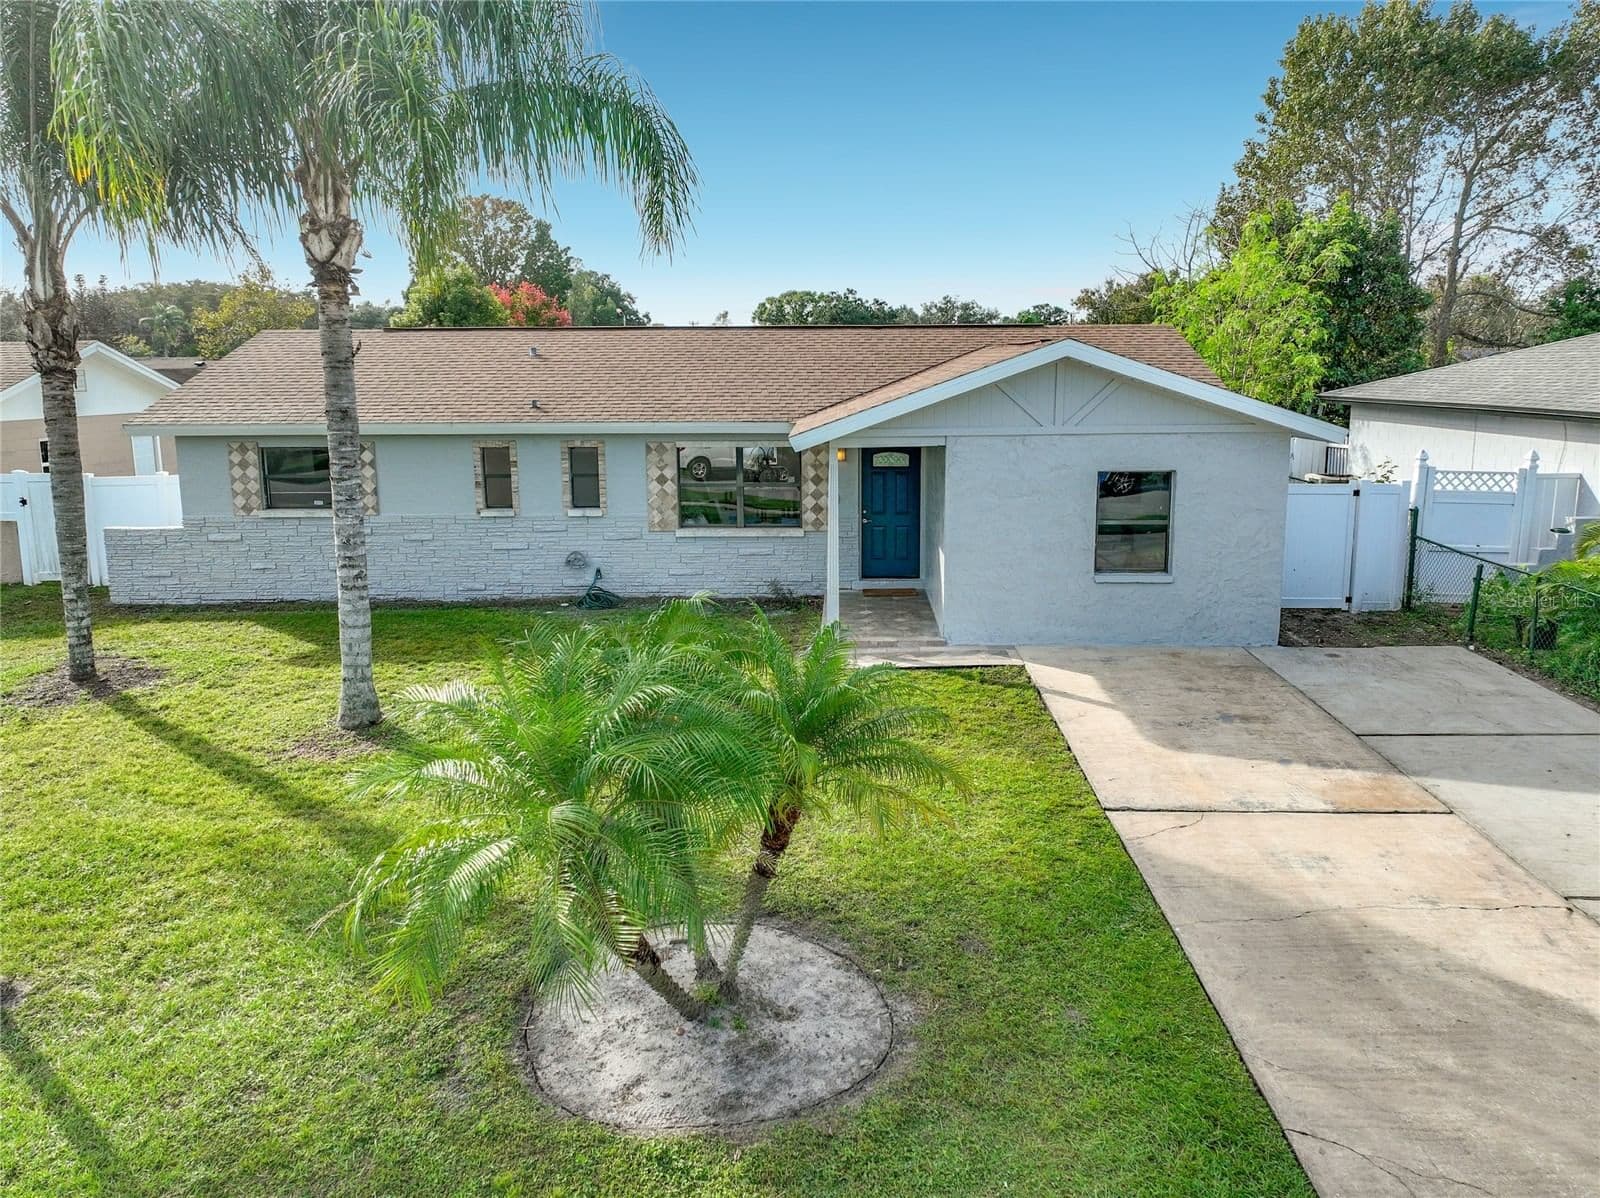
1269 WELSON Road

$3,400/mo

5 bd · 4.5 ba · 2,068 sqft

1269 WELSON Road

Courtesy of FLATFEE.COM

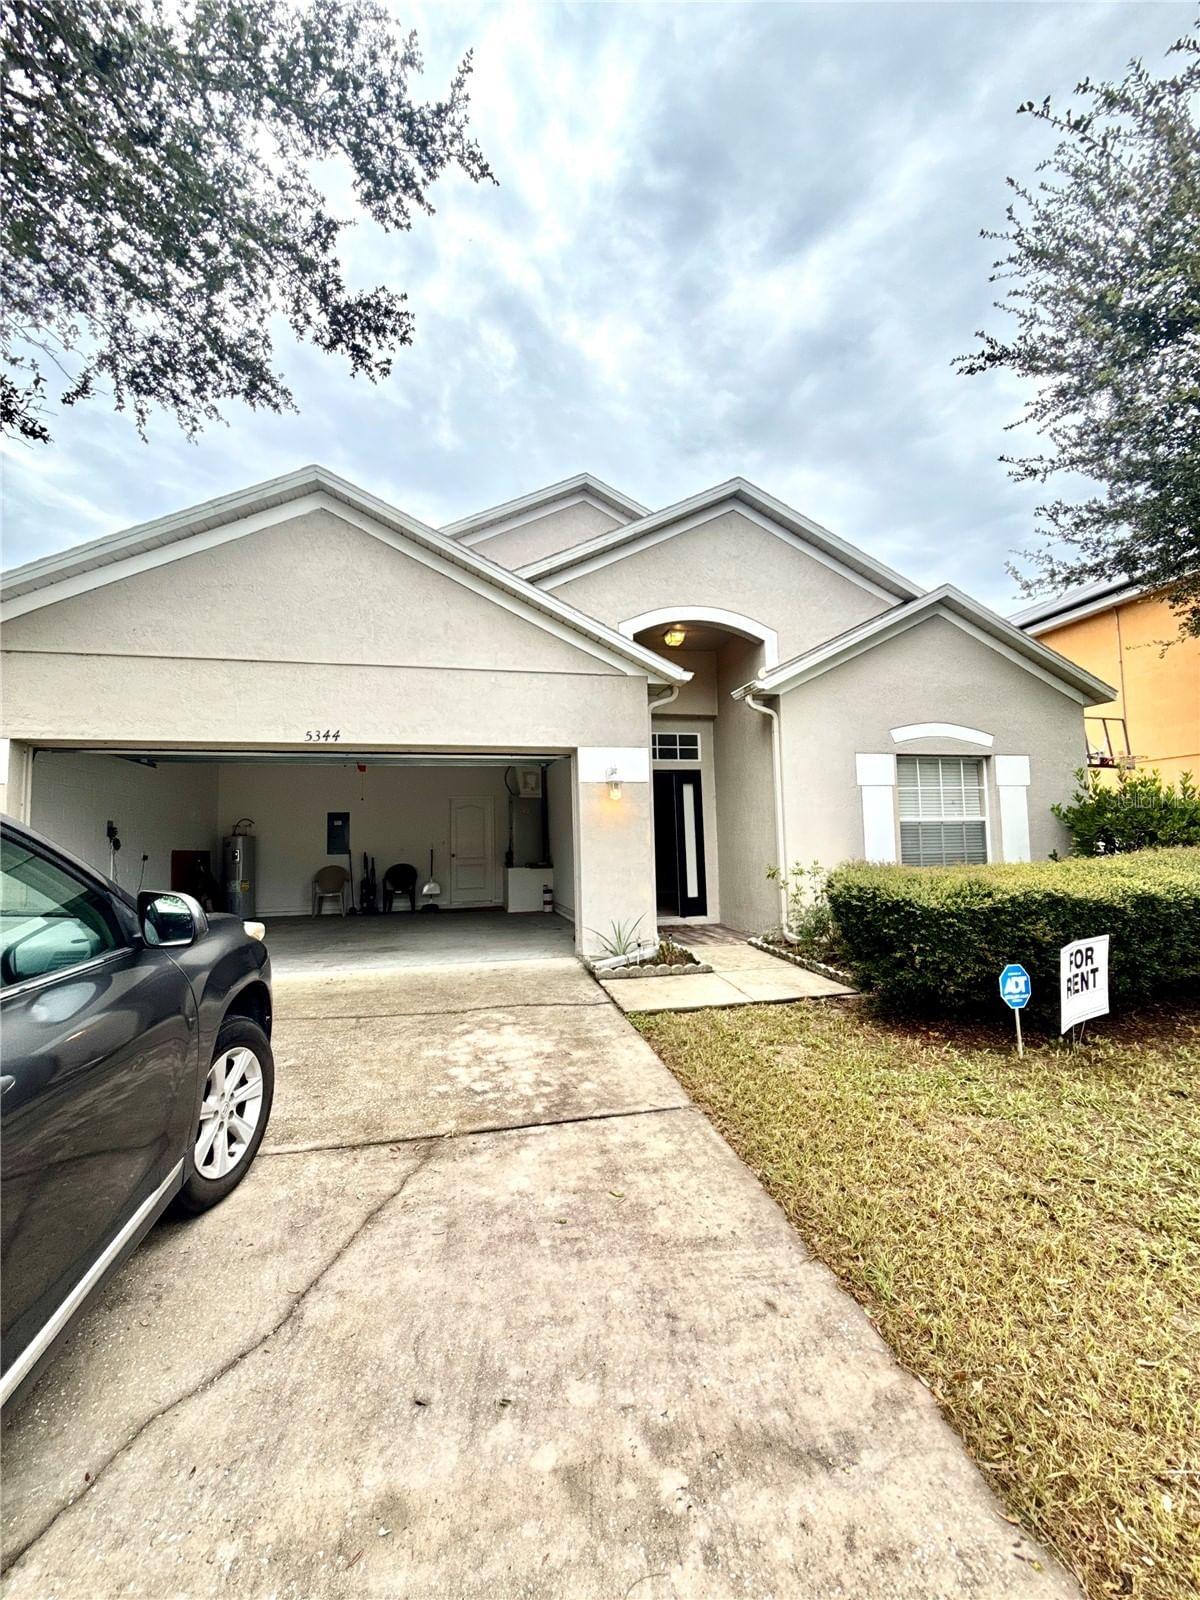
5344 LORILAWN Drive

$2,150/mo

3 bd · 2 ba · 1,630 sqft

5344 LORILAWN Drive

Courtesy of UNLOCK REALTY GROUP INC

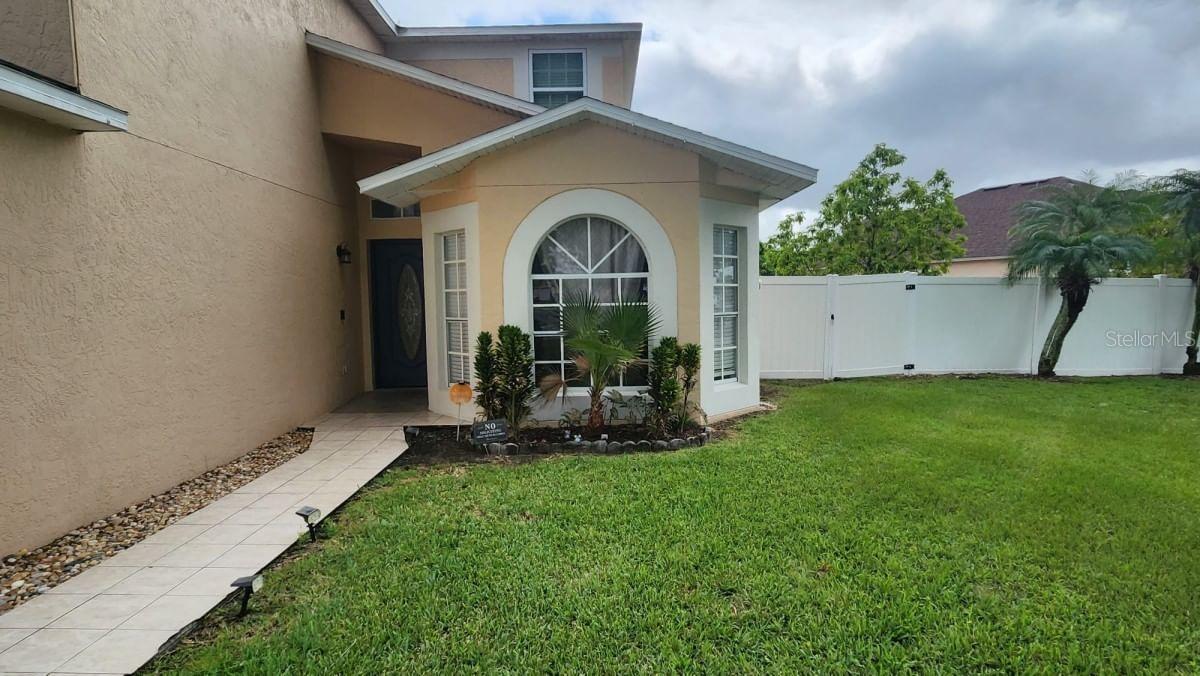
8238 CYERS Lane

$324,900

3 bd · 2.5 ba · 1,380 sqft

8238 CYERS Lane

Courtesy of HAMPTON WINDSOR REALTY LLC

Around Orlando

Homes for sale in Orlando

As of Nov 7

Asking prices in Orlando run from $9,900 to $20,000,000. The middle ask is $368,030. This home asks $624,990.

Middle ask $368,030
This home $624,990
$9,900$20,000,000
Homes for sale
4,518
Middle ask
$368,030
New this week
185

These numbers use homes for sale only.

See the Orlando market report