 FOR SALE
$130,000
1 BEDS · 1 BATHS · 735 SQFT
5713 GATLIN, Orlando, FL 32822
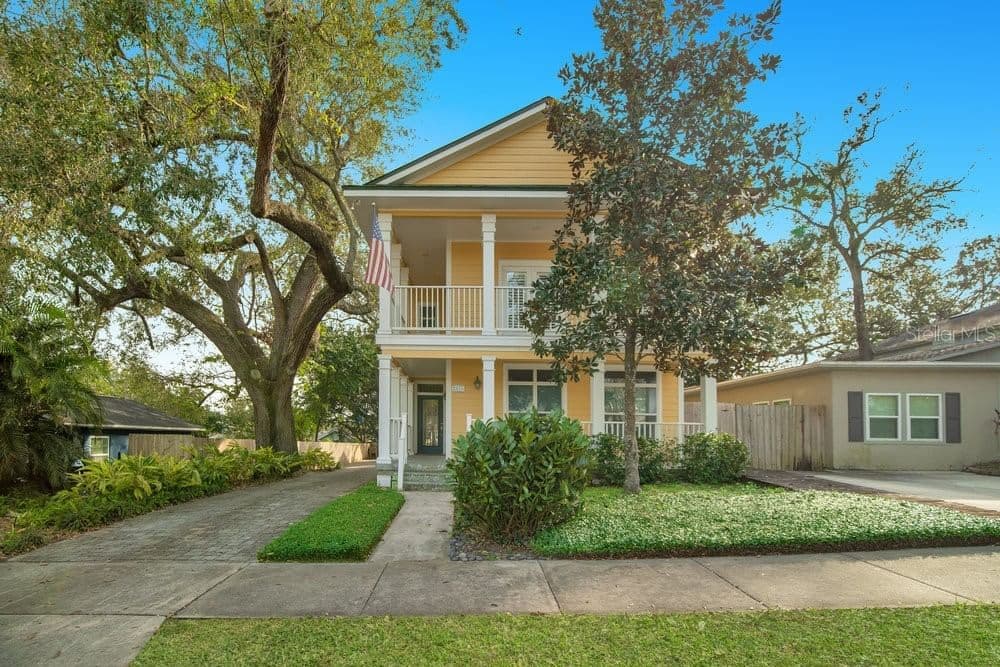
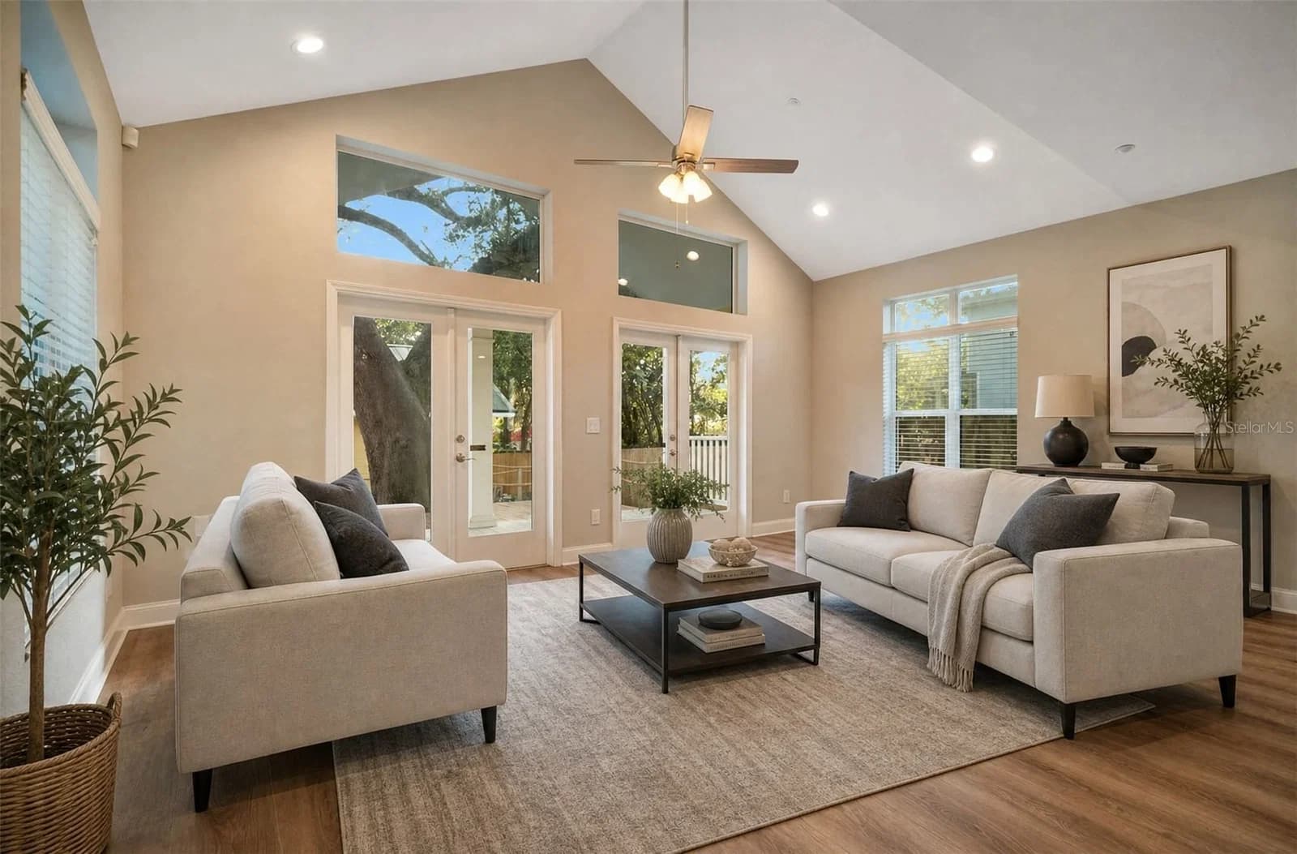
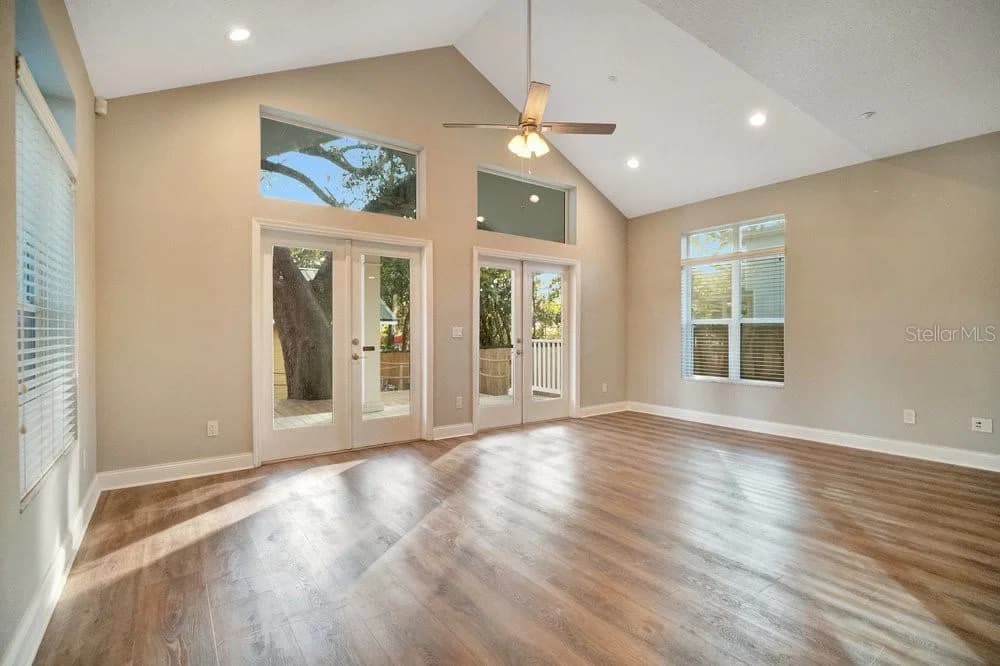
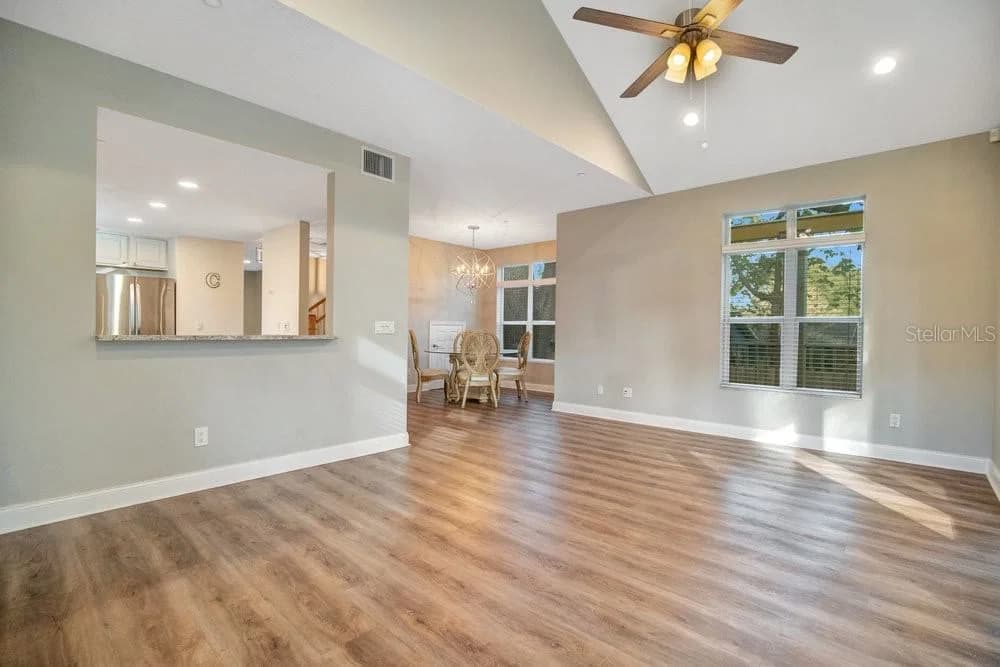
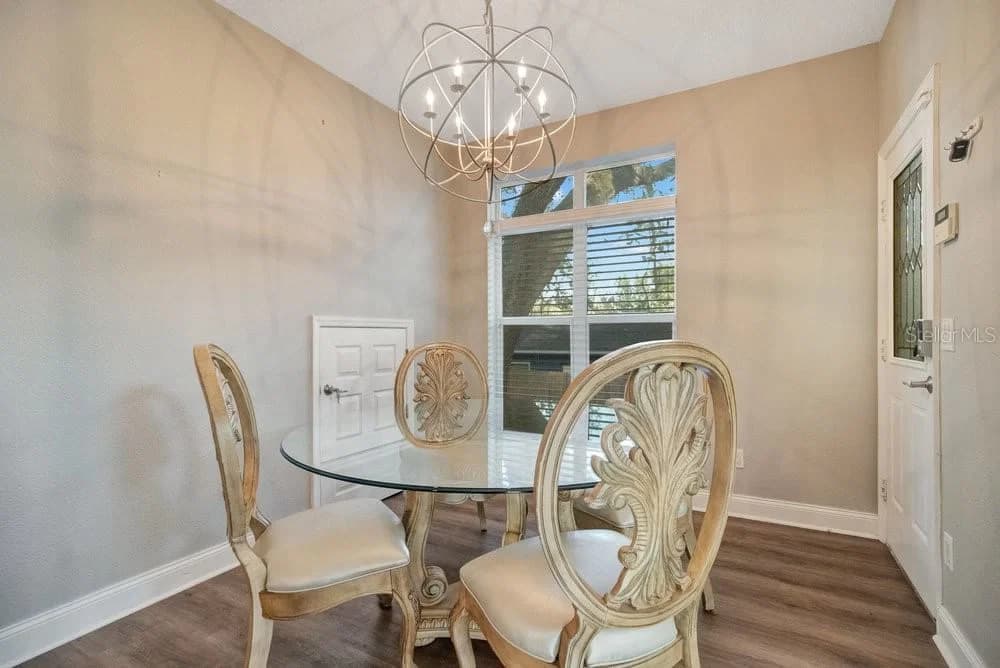
Virtually Staged. One-of-a-kind Downtown Orlando home with a story all its own! Designed and built by the City of Orlando as “The Orlando House: Florida’s Future,” this captivating 3-bedroom, 2.5-bath home was created as a demonstration of sustainable, energy-efficient and hurricane-resistant Florida living – and more than two decades later, its forward-thinking design still stands out. Major features include a NEWER A/C & WATER HEATER (both 5 years old), STEEL-FRAME CONSTRUCTION, METAL ROOF, HardiePlank/fiber-cement siding, high-performance windows, SOLAR ASSISTED WATER HEATER, foam-insulated walls, a fire-sprinkler system, reclaimed-water irrigation, specialized termite protection and a DETACHED 2-CAR GARAGE complete with a STORM SAFE ROOM. The home was also formally certified by the Florida Solar Energy Center under the Florida Green Home Designation Standard in 2003. Inside, the open-concept floor plan is filled with natural light, UPGRADED FLOORING, and the spacious kitchen is designed for entertaining with 42” Timberlake cabinetry, granite countertops, STAINLESS STEEL APPLIANCES, a prep island and breakfast bar overlooking the living and dining areas. A separate gathering room at the front of the home offers WALLS OF WINDOWS and charming views of the BRICK ~ TREE LINED STREETS. Even the downstairs half bath reflects the home's storm-conscious construction with metal studs and beams. Upstairs, two bedrooms share a full guest bath featuring dual sinks, granite countertops and ceramic tile. The OVERSIZED PRIMARY SUITE is a true retreat with two large closets, a spacious en-suite bath with dual sinks, mosaic tile and a large shower, plus French doors opening to an incredible WRAP AROUND BALCONY overlooking the surrounding neighborhood and green spaces. Outdoor living is equally impressive with multiple patio spaces, a large COMPOSITE DECK, generous driveway and detached garage. Beyond its distinctive architecture, this home was intentionally designed for ENERGY-EFFICIENT, SUSTAINABLE FLORIDA LIVING using Building America principles incorporated into its original construction. And the location puts DOWNTOWN ORLANDO LIVING within easy reach! Enjoy proximity to neighborhood restaurants, breweries and parks, with convenient access to Orlando Executive Airport, SR-408, I-4 and everything Downtown Orlando has to offer. This isn't simply another downtown home – it is a unique piece of Orlando's architectural and sustainability history, thoughtfully designed for the Florida lifestyle and unlike anything else on the market!
Call, text, or send a message. I'll answer myself, same day, in English or Spanish.
Courtesy of WEMERT GROUP REALTY LLC.
Stellar MLS
reThought Real Estate does not guarantee listing accuracy.
Property information is provided for consumers' personal, non-commercial use and may not be used for any purpose other than to identify prospective properties consumers may be interested in purchasing.