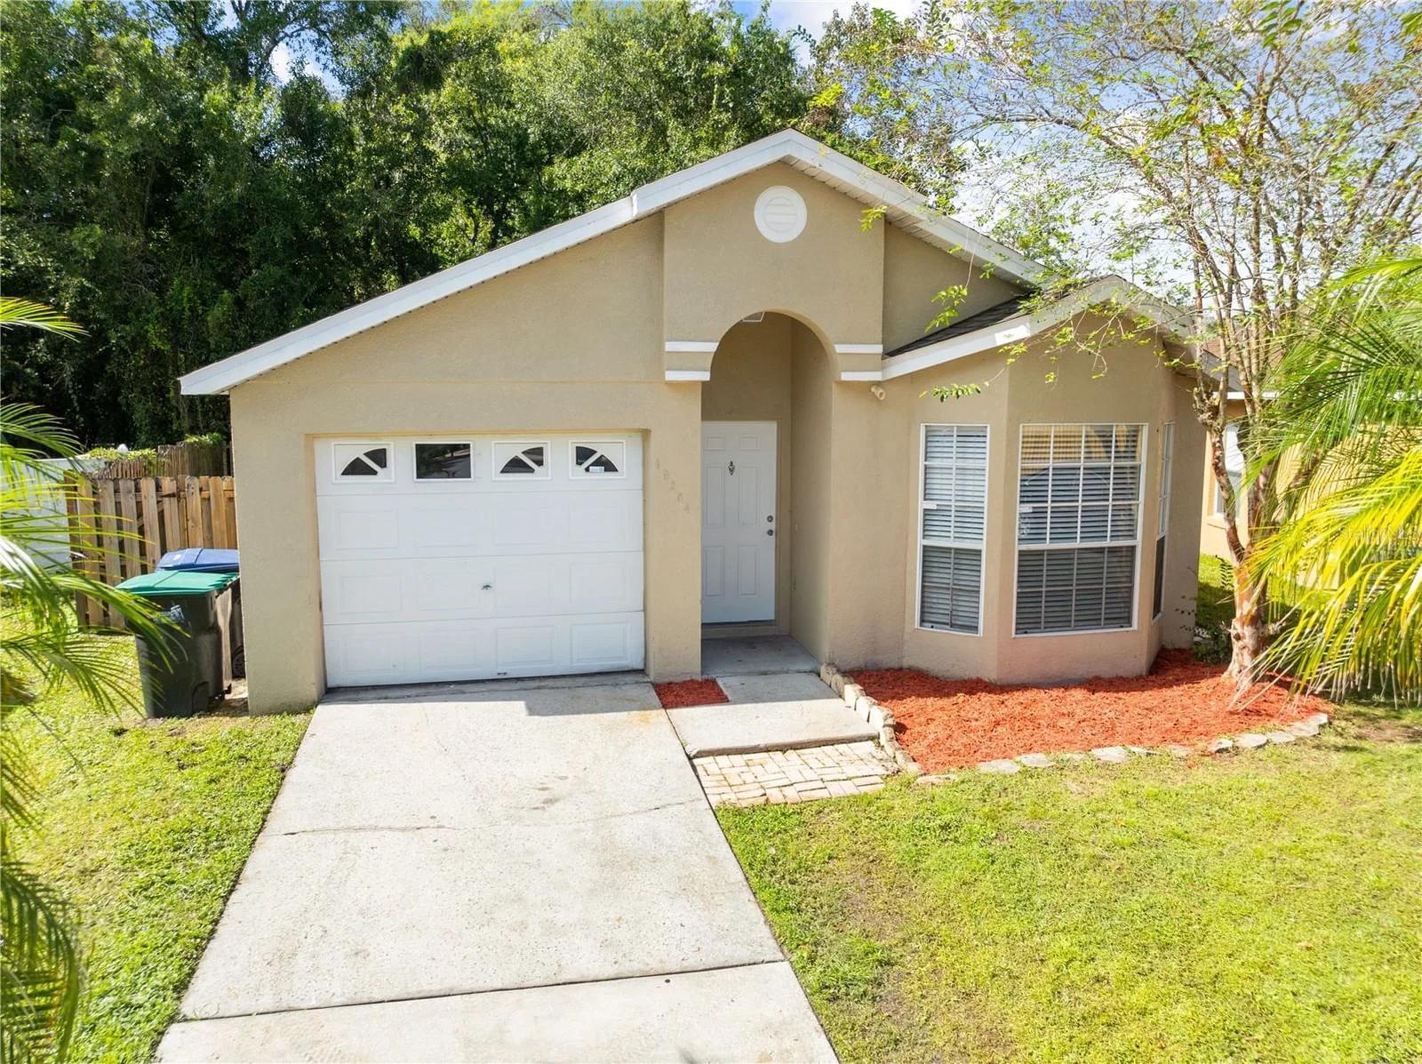
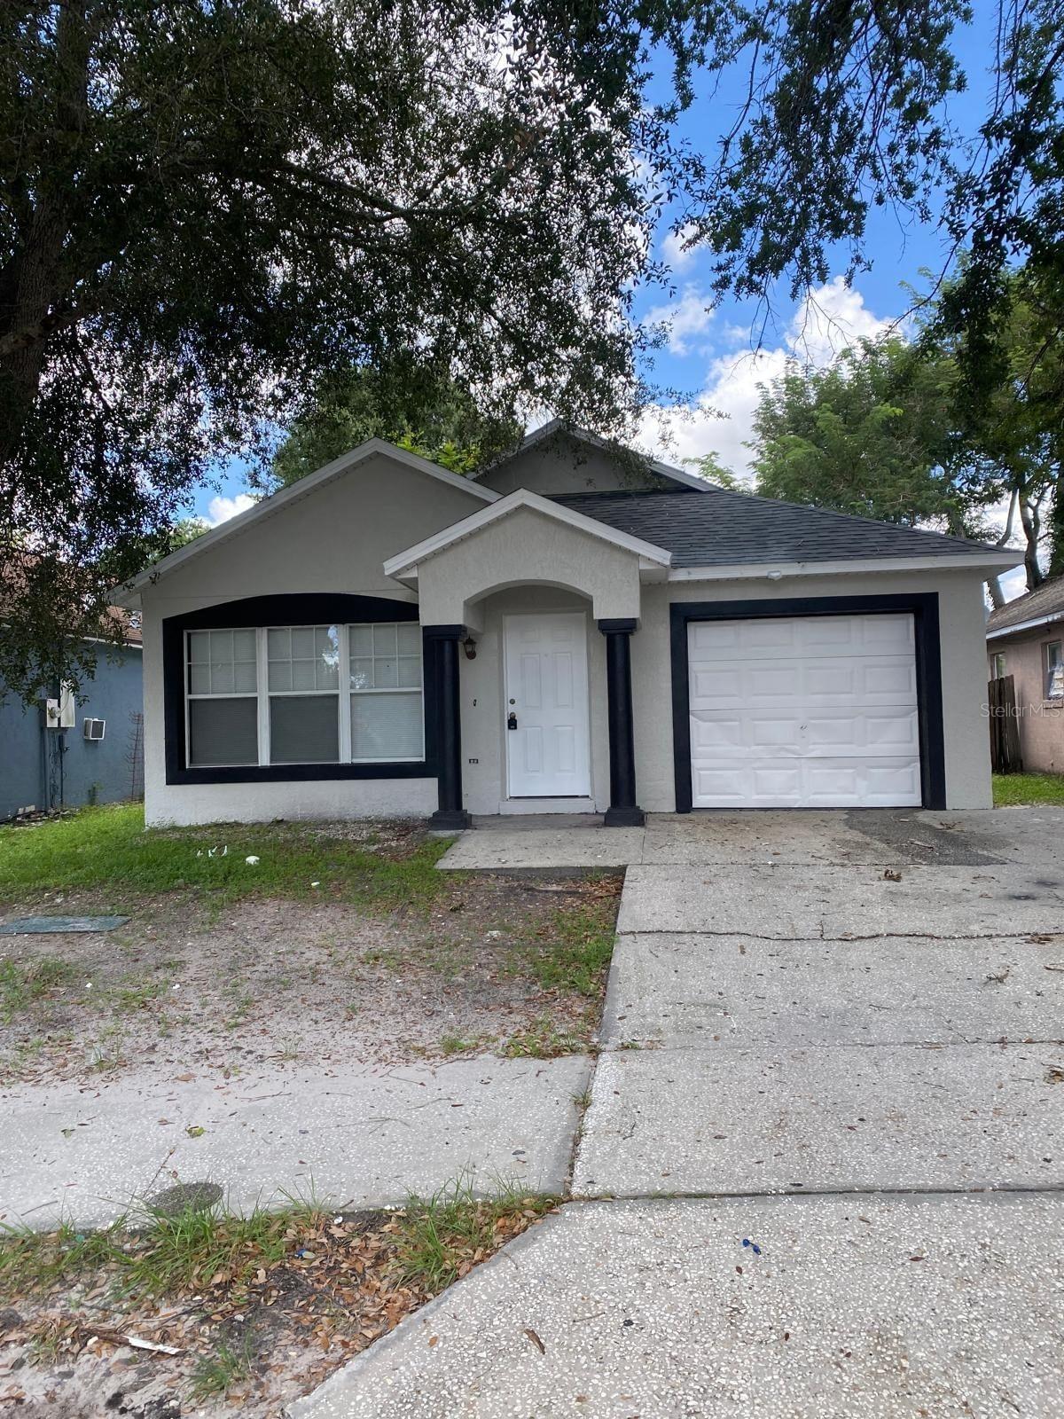
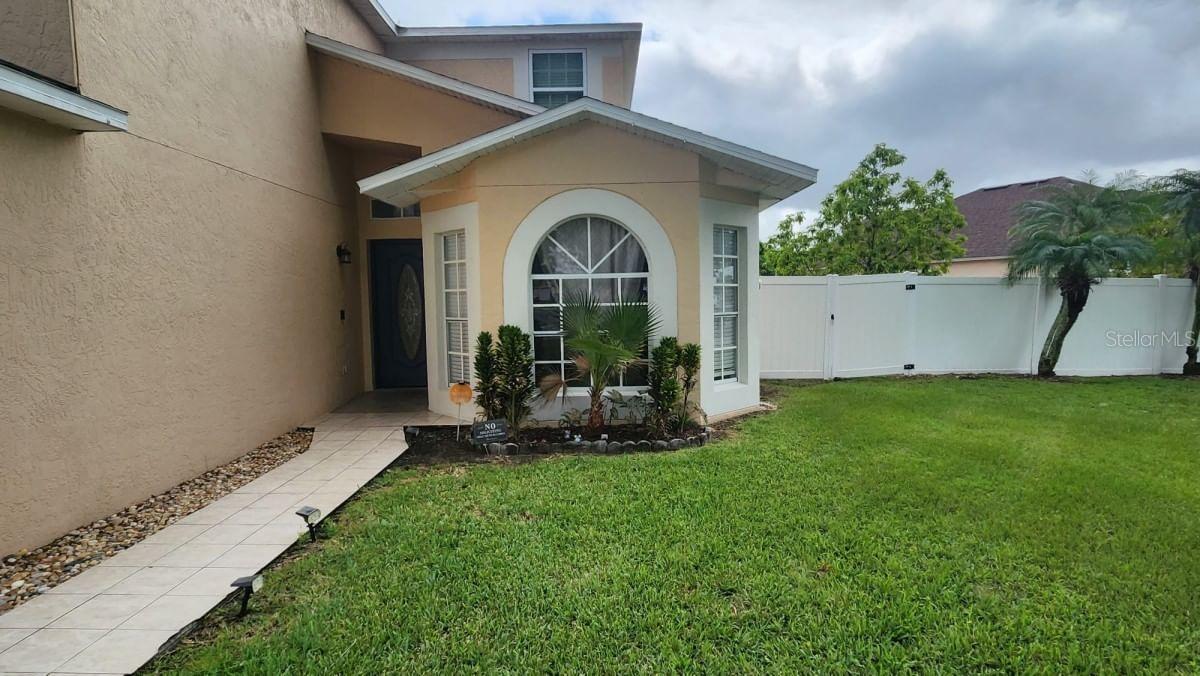
reThought Real Estate does not guarantee listing accuracy.
Property information is provided for consumers' personal, non-commercial use and may not be used for any purpose other than to identify prospective properties consumers may be interested in purchasing.
For sale· 12 days on market
10478 STAPELEY Drive, Orlando, FL 32832
MLS# O6438314·Courtesy of REAL BROKER, LLC
$819,999
≈ Estimated $5,371/mo estimated
·4 bd·, 4.5 ba·, 2,943 sq ft·, 0.14 ac lot
1 / 41of 41 photos
4
Bedrooms
4.5
Bathrooms
2,943
Sq ft
0.14 ac
Lot size
2013
Year built
Residential
Built 2013
About this home
Virtually Staged. Set against a tranquil pond in Eagle Creek, this thoughtfully designed residence pairs dramatic scale with a layout that feels both refined and remarkably livable. An arched entry introduces a light-filled living room crowned by an approximately 22-foot ceiling, creating an impressive sense of openness while tall windows draw in abundant natural light. Porcelain tile flows through the main living areas into the dining space and beautifully appointed kitchen, where rich cabinetry, stone countertops, stainless steel appliances, a double oven, a generous island with breakfast seating, and a dedicated pantry support effortless entertaining and everyday living.
Privately positioned on the main floor, the expansive primary suite offers tray ceilings, dual closets, direct lanai access, and a spacious bath with dual vanities, a soaking tub, separate shower, and private water closet. Upstairs, three secondary bedrooms are arranged with exceptional attention to comfort and privacy. Bedrooms 2 and 3 connect through a Jack-and-Jill bath, while Bedroom 4 enjoys its own en-suite full bath, providing every bedroom with direct bathroom access. The approximately 15-by-10-foot loft overlooking the living area is ideally suited to a home office, reading nook, or homework space.
Outdoor living unfolds across a covered lanai and open patio overlooking the pond and green space beyond. Plantation shutters, double-pane windows, an energy-efficiency package designed to support lower cooling costs, new carpet, a new water heater, and ceiling fans add comfort and value throughout. An integrated whole-home audio system serves the kitchen, dining room, primary bedroom and bath, loft, and patio. A dedicated audio closet keeps AV components concealed and living areas free of equipment clutter, while the living room is wired for full surround sound, including a separate subwoofer.
The attached three-car garage adds meaningful utility with a newer main garage door and spring, overhead electrical outlets that simplify seasonal lighting, and plumbing ready for a future water softener or filtration system. Within guard-gated Eagle Creek, residents enjoy a golf-community setting with clubhouse amenities, fitness facilities, community pools, parks, playgrounds, tennis courts, sidewalks, and beautifully maintained surroundings. Close to Lake Nona dining, healthcare, shopping, and major routes, this pond-view home offers architectural presence, thoughtful privacy, modern functionality, and an exceptional balance of sophistication and everyday ease.
Facts & features
Interior
Bedrooms
4
Bathrooms
4 full, 1 half
Living area
2,943 sqft
Property
Type
Residential
Year built
2013
Lot size
0.14 acres
Financial
Annual taxes
$10,549
Ask me about 10478 STAPELEY Drive
Call, text, or send a message. I'll answer myself, same day, in English or Spanish.