reThought Real Estate does not guarantee listing accuracy.
Property information is provided for consumers' personal, non-commercial use and may not be used for any purpose other than to identify prospective properties consumers may be interested in purchasing.
For sale· 11 days on market
8205 BAYLISS Court, Orlando, FL 32825
MLS# O6436365·Courtesy of WEMERT GROUP REALTY LLC
$579,500
≈ Estimated $3,794/mo estimated
·4 bd·, 4.5 ba·, 2,919 sq ft·, 0.10 ac lot
1 / 44of 44 photos
4
Bedrooms
4.5
Bathrooms
2,919
Sq ft
0.10 ac
Lot size
2020
Year built
Residential
Built 2020
About this home
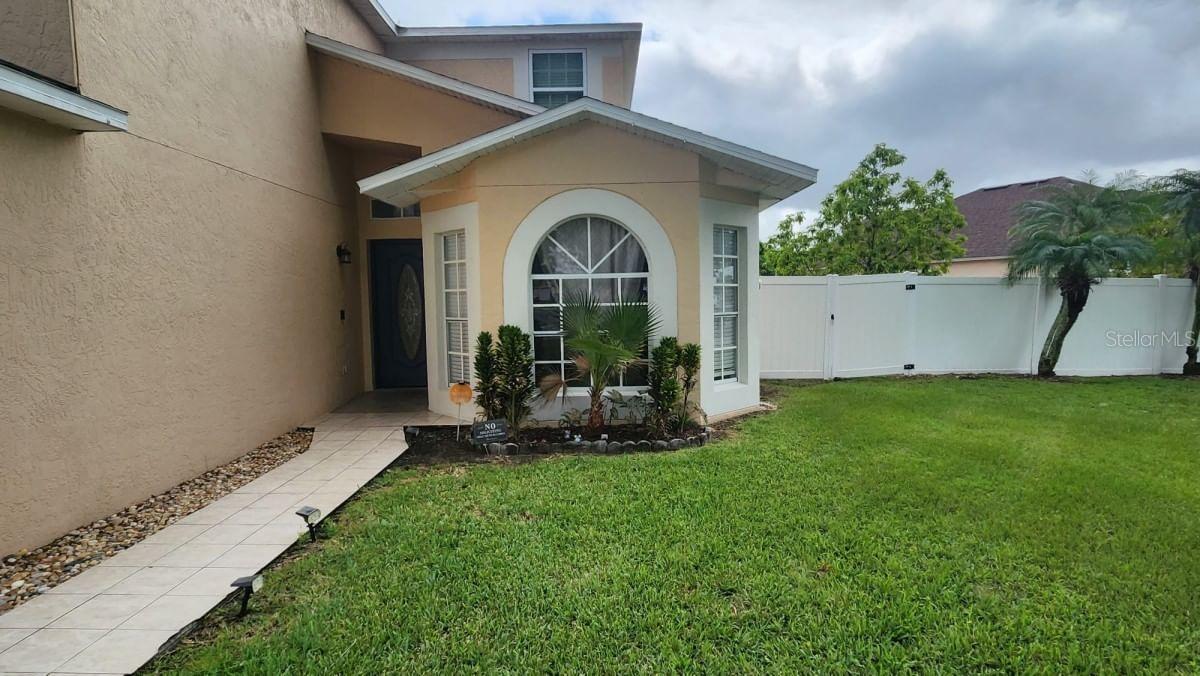
Beautifully positioned at the end of a quiet CUL-DE-SAC with CONSERVATION VIEWS, this nearly 3,000-square-foot 4BD/3.5BA, two-story home in Deans Crossing provides the rare combination of privacy, MODERN CONSTRUCTION and flexible living space! Built in 2020, this home still has that fresh, LIKE-NEW FEEL, while offering the thoughtful upgrades and outdoor potential today's buyers are looking for. The backyard has NO REAR NEIGHBORS, with conservation views creating a peaceful backdrop to everyday life. The home makes a great first impression with LUSH LANDSCAPING, a BRICK-PAVER DRIVEWAY and a charming FRONT PORCH. An elegant ETCHED-GLASS FRONT DOOR welcomes you inside, where the OPEN FLOOR PLAN immediately sets the stage for comfortable living and effortless entertaining. CERAMIC TILE FLOORING flows throughout the main living areas, complemented by RECESSED LIGHTING and SURROUND SOUND SPEAKERS. The heart of the home brings the Living Room, Kitchen and Dining Area together in one spacious, LIGHT-FILLED gathering space. Sliding glass doors in the Living Room open to the COVERED REAR PATIO and LARGE BACKYARD, creating an easy indoor-outdoor connection. The Kitchen is both stylish and functional, featuring GRANITE COUNTERTOPS, a generous island with COUNTER-HEIGHT SEATING, sleek backsplash, PANTRY and GAS STOVE — perfect for everything from quick breakfasts to hosting friends and family.The main floor also offers a versatile FLEX SPACE that can easily become a home office, formal Living Room or Dining Room, playroom or whatever best suits your lifestyle. Head upstairs to discover all four bedrooms, along with a bright and versatile LOFT AREA at the top of the stairs. The spacious Primary Suite features a decorative TRAY CEILING, a generous walk-in closet, and abundant NATURAL LIGHT with an en-suite bath, designed for everyday luxury with DUAL VANITIES, a LARGE STEP-IN SHOWER and PRIVATE WATER CLOSET. Three additional Bedrooms provide plenty of room for family and guests, with one offering its own PRIVATE EN-SUITE BATH — an ideal setup for visitors or a family member seeking extra privacy. The second-floor LAUNDRY ROOM adds another layer of convenience with a VANITY AND SINK. Step outside and you'll find the COVERED PATIO is already plumbed and equipped with electricity for a future OUTDOOR KITCHEN or POOL, giving you an exciting opportunity to create the backyard retreat you've always wanted. Beyond the patio, the SPACIOUS YARD is surrounded by WROUGHT-IRON FENCING and backs directly to conservation, so you can relax and entertain without rear neighbors immediately behind you. Deans Crossing at Little Econ is a SMALL EAST ORLANDO COMMUNITY with walking paths, a pond, playground/tot lot and outdoor exercise area, and its location puts you close to the Little Econ River and surrounding natural areas. You're also JUST MINUTES from SR 417 and SR 408, providing EASY ACCESS to Downtown Orlando, UCF, Valencia College, Lake Nona and Central Florida's WORLD-FAMOUS ATTRACTIONS. With its NEWER CONSTRUCTION, flexible floor plan, PEACEFUL CONSERVATION SETTING and convenient location, this Deans Crossing home checks all the boxes for comfortable living today with ROOM TO CREATE even more tomorrow. Come see this beautiful home and imagine making it yours!
Facts & features
Interior
Bedrooms
4
Bathrooms
4 full, 1 half
Living area
2,919 sqft
Property
Type
Residential
Year built
2020
Lot size
0.1 acres
Financial
Annual taxes
$8,541
Ask me about 8205 BAYLISS Court
Call, text, or send a message. I'll answer myself, same day, in English or Spanish.