REAL ESTATE
For agentsBuySellInternationalCryptoJournal
ENES
ENES
For agentsBuySellInternationalCryptoJournal414.712.6275
REAL ESTATE
For agentsBuySellInternationalCryptoJournal
ENES
ENES
For agentsBuySellInternationalCryptoJournal414.712.6275
REAL ESTATE
For agentsBuySellInternationalCryptoJournal
ENES
ENES
For agentsBuySellInternationalCryptoJournal414.712.6275
← Back to search

Stellar MLS

reThought Real Estate does not guarantee listing accuracy.

Property information is provided for consumers' personal, non-commercial use and may not be used for any purpose other than to identify prospective properties consumers may be interested in purchasing.

Pedro Rivera
Pedro RiveraAs seen on · Media coverage
TMJ4Telemundo WisconsinCBS 58 Wisconsin
REAL ESTATE
CALL OR TEXT · HABLAMOS ESPAÑOL
414.712.6275
Pedro J Rivera, Broker & Founder
reThought Real Estate · Kissimmee, FL & Milwaukee, WI
Email
BUY
Orlando homesKissimmee homesMilwaukee homesBuying process
SELL
My home's valueListing processSeller's guide
AREAS
OrlandoKissimmeeSt. CloudMilwaukeeWauwatosaAll areas →
MORE
For agentsInternational projectsCryptoCalculatorsJournalWho is Pedro?
© 2026 PEDRO J RIVERA · BROKER, reTHOUGHT REAL ESTATE · LIC FL & WI
LIC FL & WIPRIVACYTERMSEQUAL HOUSING
Call Direct: 414.712.6275WhatsApp

$959,000

3 bed, 3.5 bath, 2,486 sqft

Request showing

For sale· 64 days on market

601 WESTMINSTER Street, Orlando, FL 32803

MLS# O6435412·Courtesy of SERHANT

$959,000

≈ Estimated $6,281/mo estimated

·3 bd·, 3.5 ba·, 2,486 sq ft·, 0.30 ac lot

1 / 41of 41 photos
3
Bedrooms
3.5
Bathrooms
2,486
Sq ft
0.30 ac
Lot size
1946
Year built
  • Residential
  • Built 1946

About this home

Located in the sought-after Orwin Manor Neighborhood, 601 Westminster Street offers the character, craftsmanship and has been thoughtfully updated for today’s elevated lifestyle. From the moment you enter the foyer, original wood flooring, crown molding and custom plantation shutters set the tone for a home that feels both timeless and refined. The formal living room is anchored by a wood-burning brick fireplace with a custom Tiger Maple Wood surround, while the formal dining room provides an elegant setting for entertaining. The spacious kitchen blends style and function with granite countertops, solid wood cabinetry, bar seating, a gas KitchenAid range, KitchenAid refrigerator and dishwasher, microwave and abundant storage, all opening seamlessly to the family room. Designed for easy everyday living and entertaining, an additional dining area flows into the spacious family room, featuring built-in storage and surround-sound speakers. Custom French doors add another layer of architectural character and open to the outdoor patio overlooking the beautifully manicured backyard—an inviting setting for morning coffee, outdoor dining or casual entertaining and plenty of space to make it your own. The private primary suite offers a relaxing retreat filled with natural light and French door access to the patio. The updated primary bath features a double vanity, private water closet, garden soaking tub and walk-in shower with a rain showerhead. A spacious walk-in closet is thoughtfully designed with custom built-ins. The updated guest bath features a walk-in shower, while a convenient half bath serves the main living areas. A Bosch washer and dryer complete the dedicated interior laundry space. The location is equally impressive. Less than two miles from Winter Parks Park Avenue District, this home offers convenient access to Trader Joe’s, Whole Foods, Publix, museums and the elevated shopping, dining and entertainment that make Winter Park one of Central Florida’s most desirable destinations. AdventHealth’s flagship hospital campus is also less than one mile away. Rich in original detail yet beautifully adapted for contemporary living, this Orwin Manor home delivers an exceptional combination of historic Orlando charm, thoughtful modern updates and an enviable location between Orlando and Winter Park.

Facts & features

Interior

Bedrooms
3
Bathrooms
3 full, 1 half
Living area
2,486 sqft

Property

Type
Residential
Year built
1946
Lot size
0.3 acres

Financial

Annual taxes
$5,236.49
Ask me about 601 WESTMINSTER Street

Call, text, or send a message. I'll answer myself, same day, in English or Spanish.

Call or text 414.712.6275Ask a question

Pedro Rivera

My agent · 414.712.6275

Choose a day


Choose a time of day

Free, no obligation · I confirm within the hour during business hours.

CallText

Listing data courtesy of SERHANT. My request routes to Pedro Rivera in DashBrew CRM.

Similar homes nearby

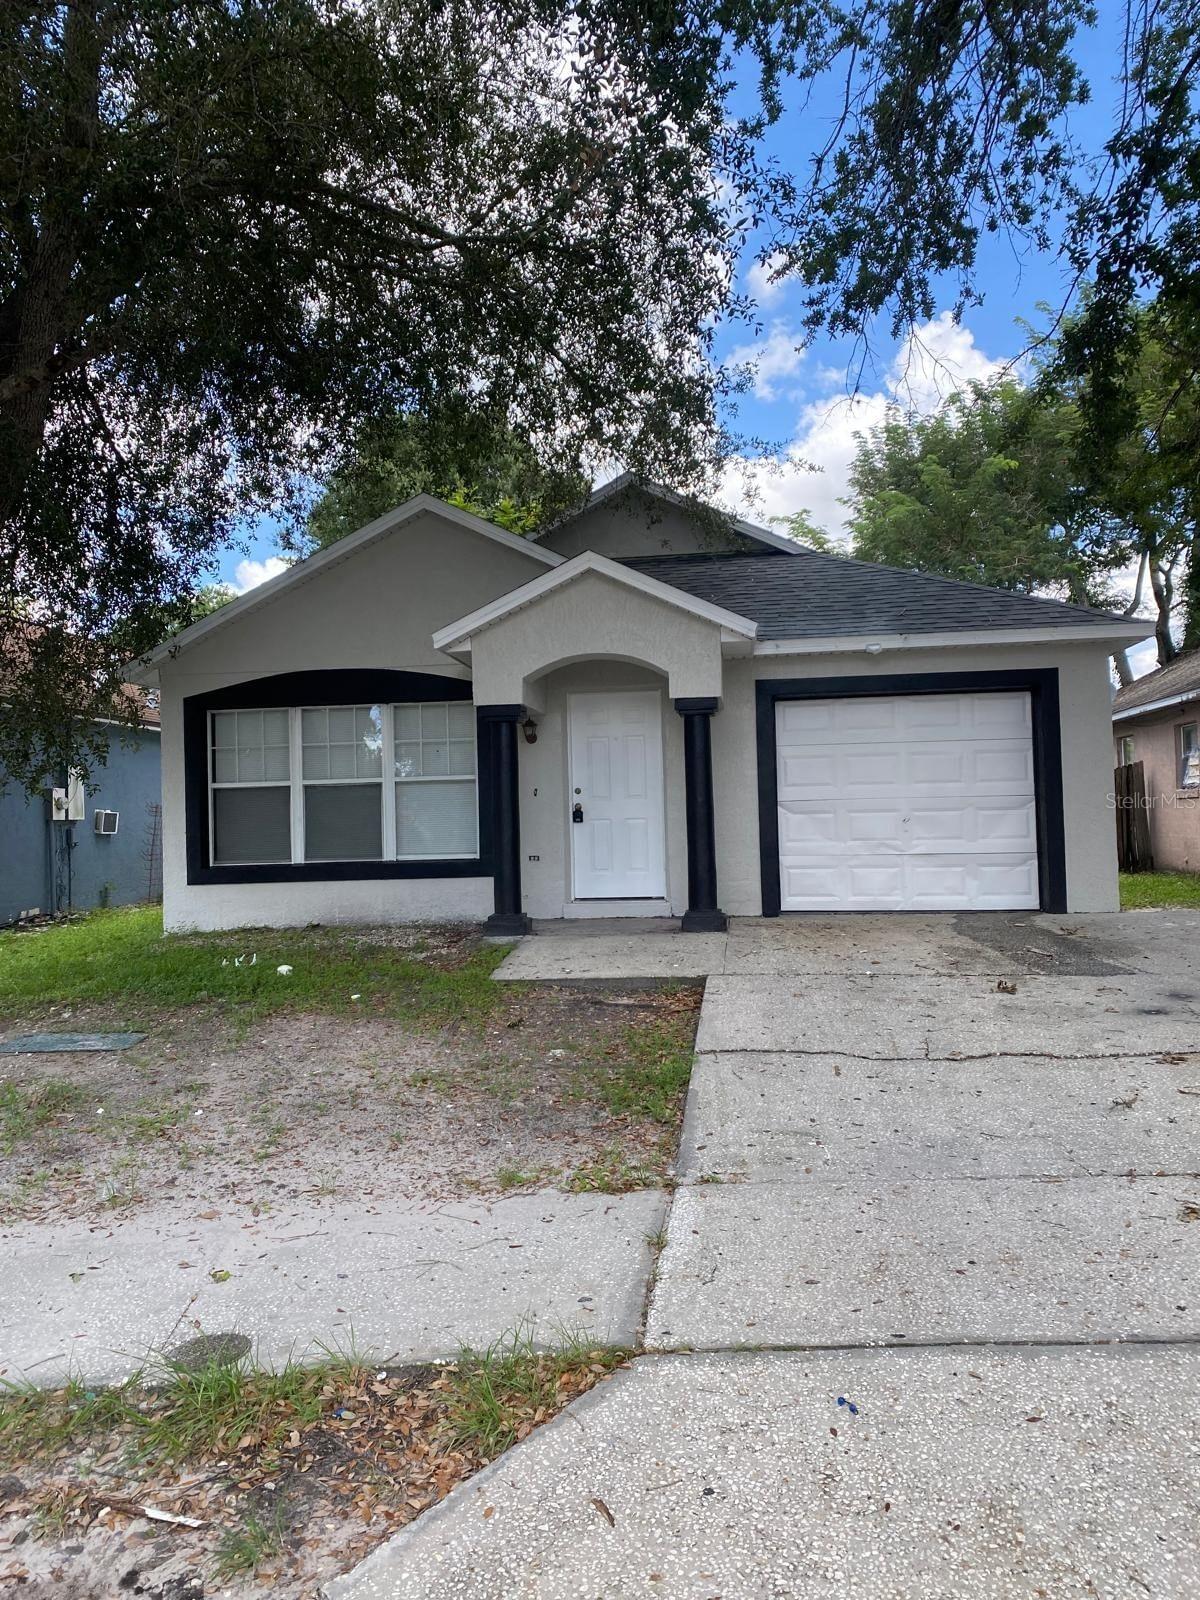
10254 CODY Lane

$309,000

3 bd · 2 ba · 1,158 sqft

10254 CODY Lane

Courtesy of LA ROSA REALTY LLC

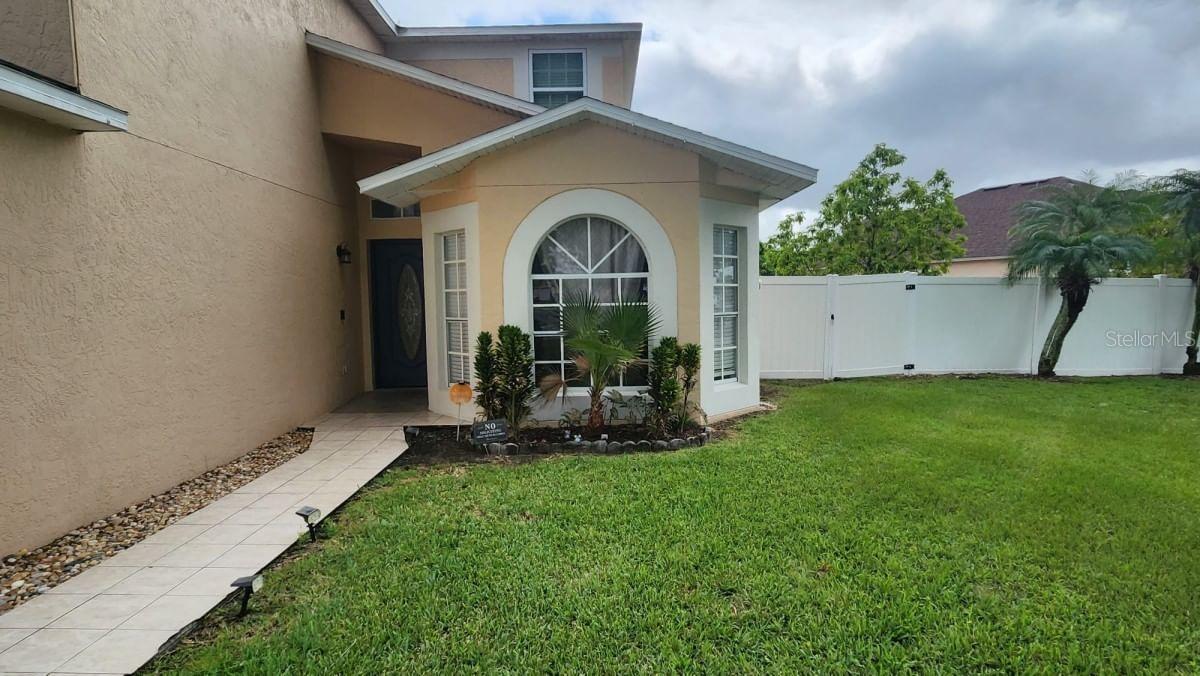
4029 KALUGA PARK Street

$1,995/mo

3 bd · 2 ba · 1,070 sqft

4029 KALUGA PARK Street

Courtesy of THE EXPERTS TEAM REALTY INC

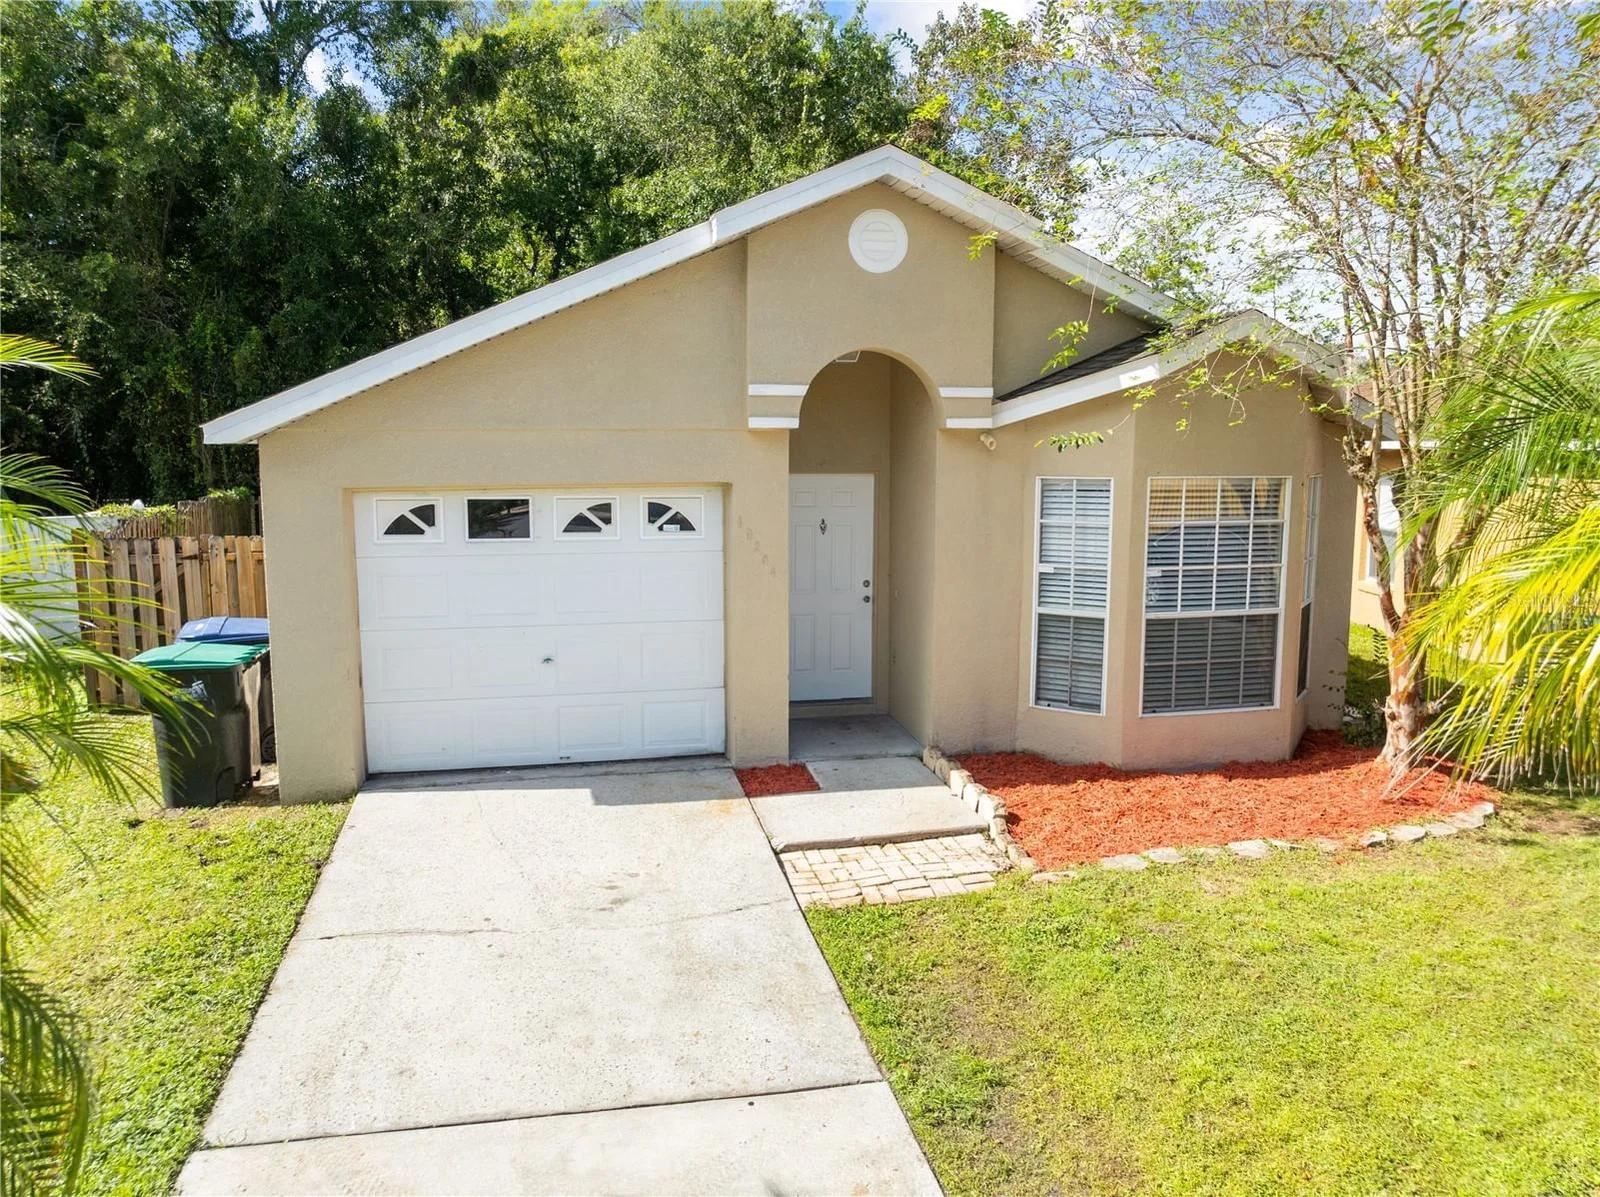
1269 WELSON Road

$3,400/mo

5 bd · 4.5 ba · 2,068 sqft

1269 WELSON Road

Courtesy of FLATFEE.COM

$386
Per sq ft
Price / sqft
$386

Estimate your monthly payment

$191,800
%
%
yrs

$6,281/ month estimated

  • Principal & interest$5,002
  • Property tax$879
  • Insurance$400

Illustrative estimate — not a lending offer.

Investor tools

See flip, rental and BRRR numbers for this home.

Open houses

  • Sat, Nov 7 · 1:00 PM to 3:00 PM

Location

Orlando, FL

Around Orlando

Homes for sale in Orlando

As of Nov 7

Asking prices in Orlando run from $9,900 to $20,000,000. The middle ask is $368,030. This home asks $959,000.

Middle ask $368,030
This home $959,000
$9,900$20,000,000
Homes for sale
4,518
Middle ask
$368,030
New this week
185

These numbers use homes for sale only.

See the Orlando market report