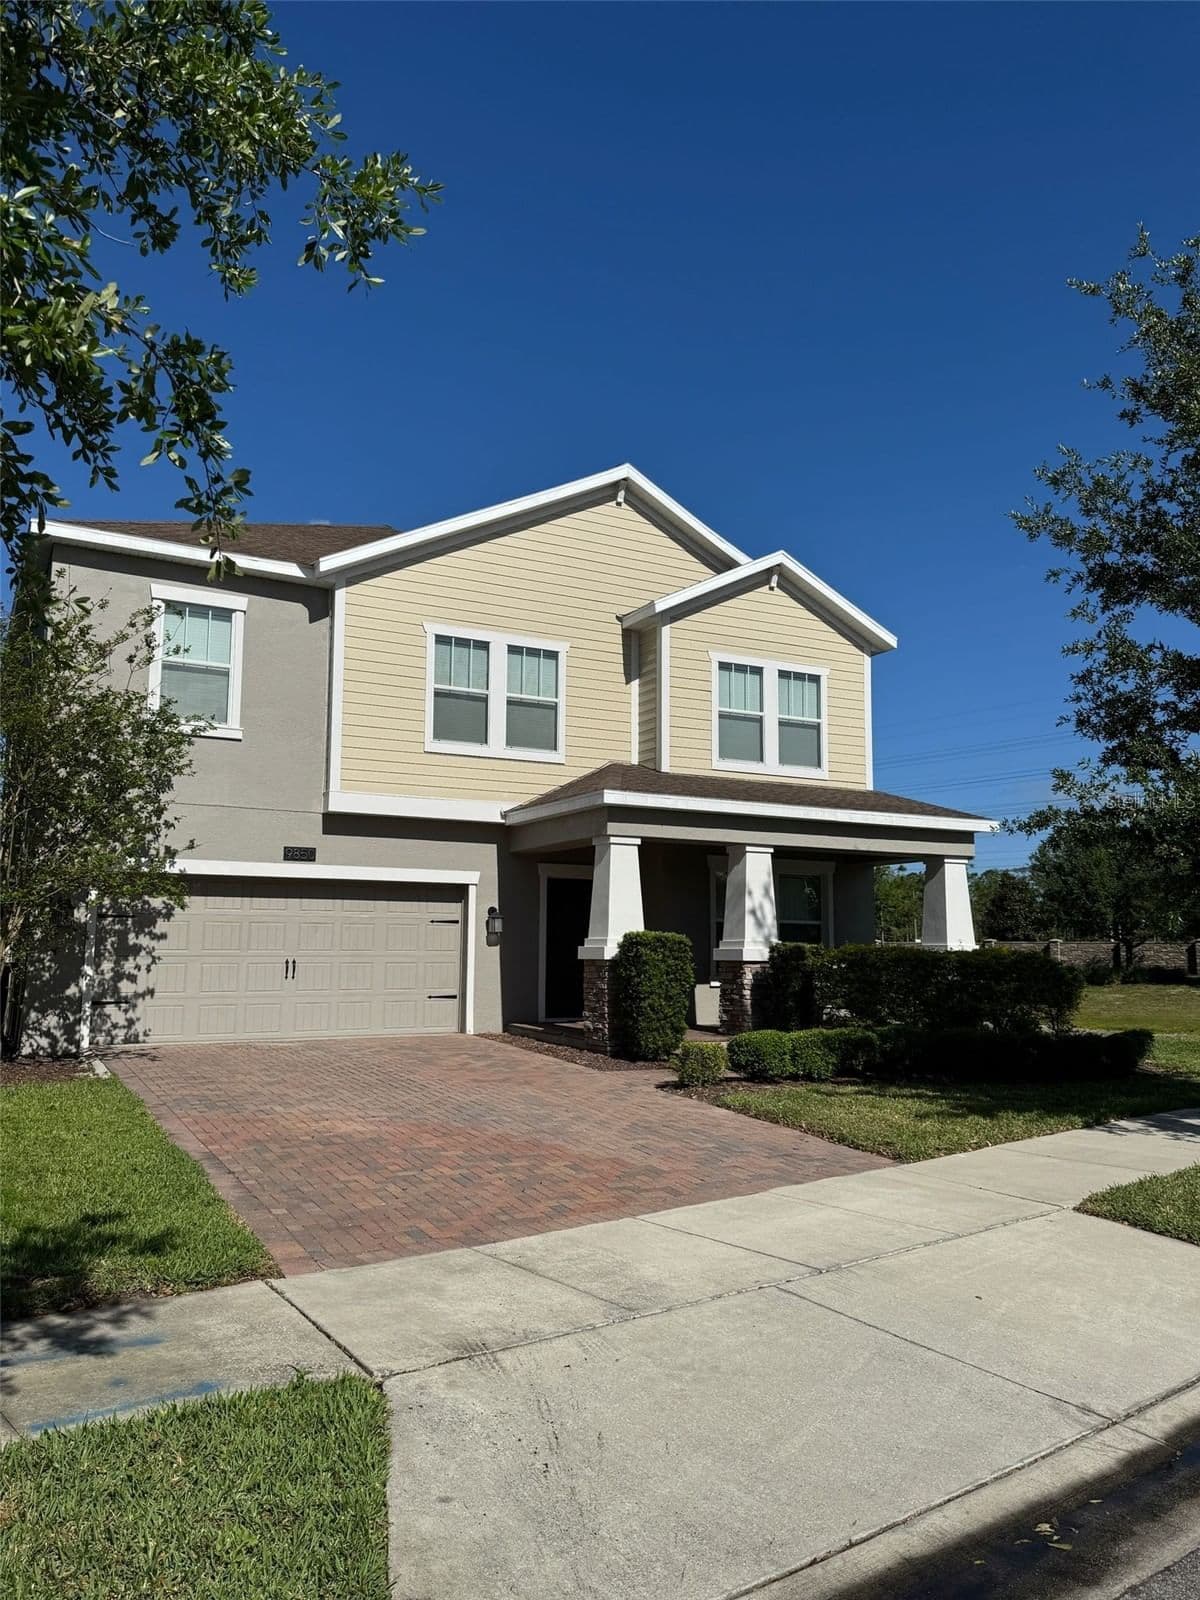
$599,900$205/sqft
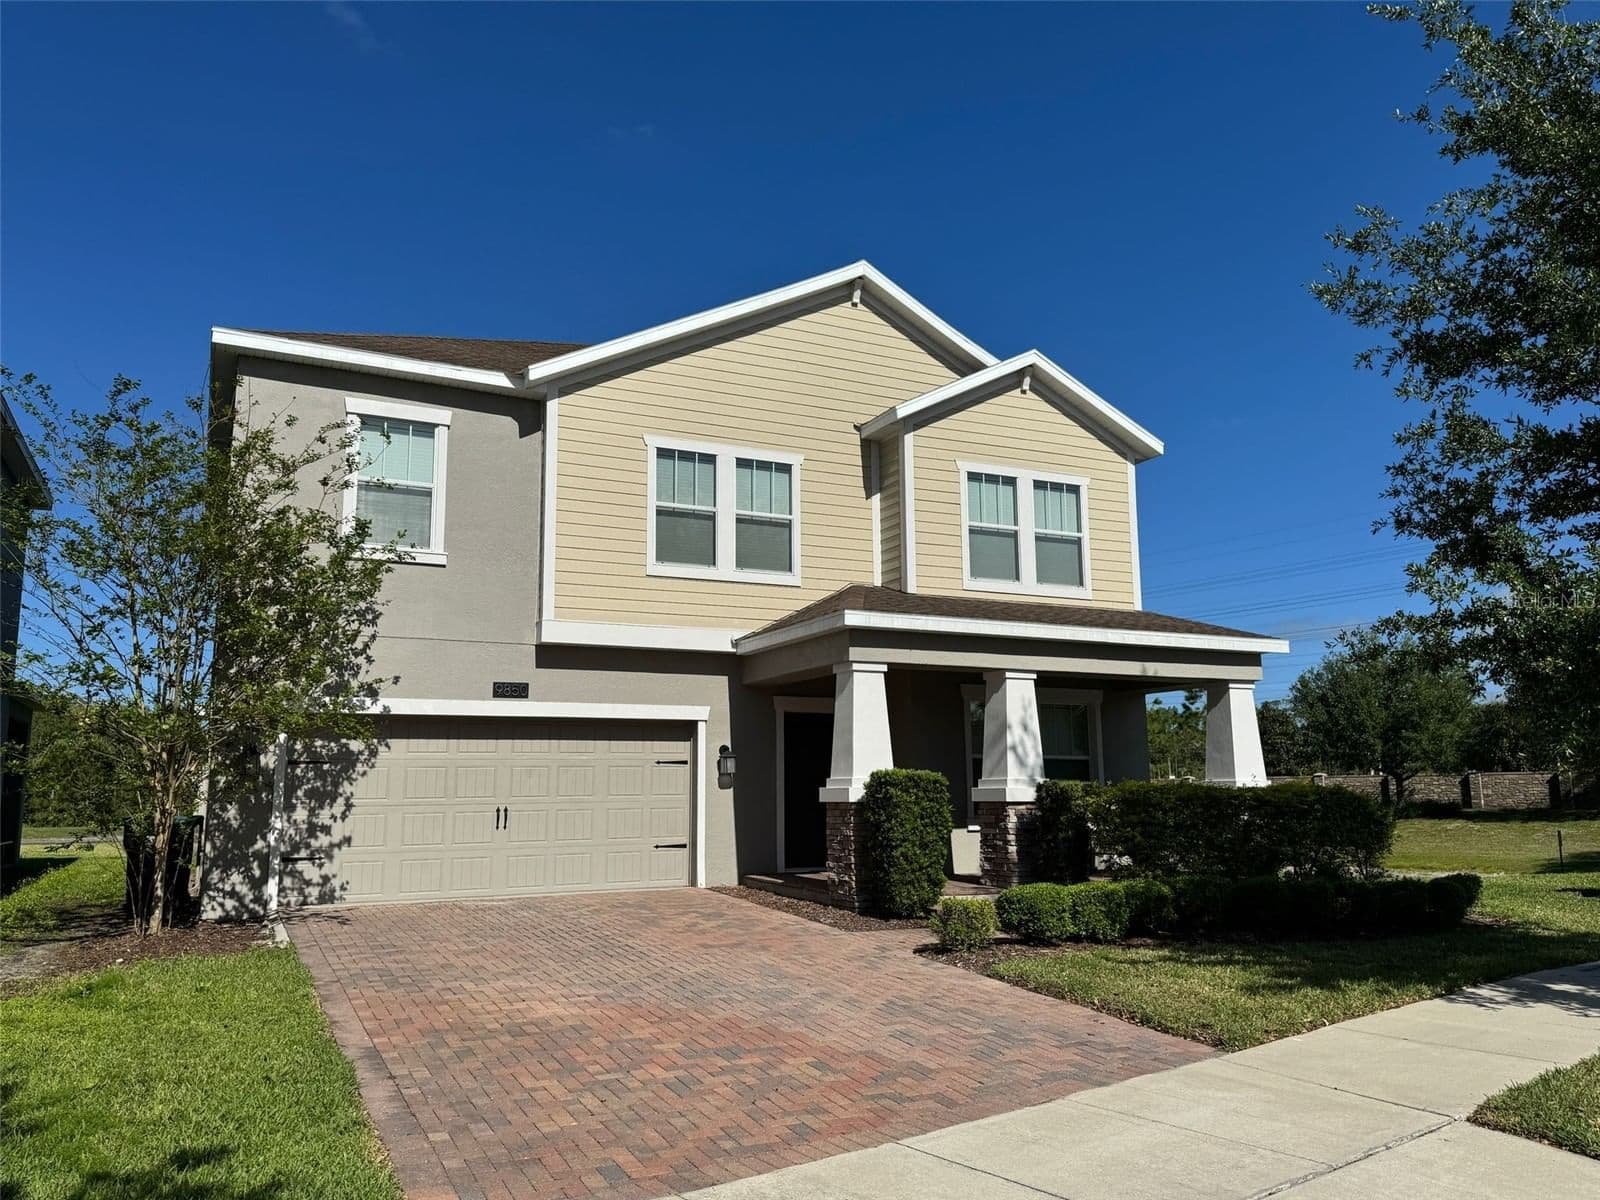
9850 MAGNOLIA WOODS Boulevard
Orlando, FL
4 beds3.5 baths2,924 sqft
COURTESY OF SELECTA REALTY LLC
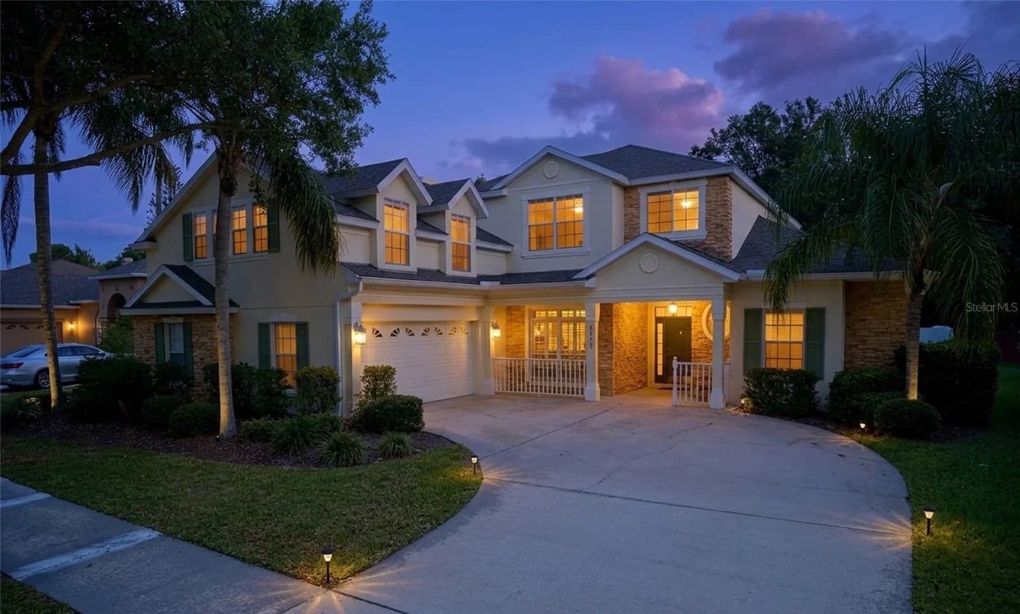
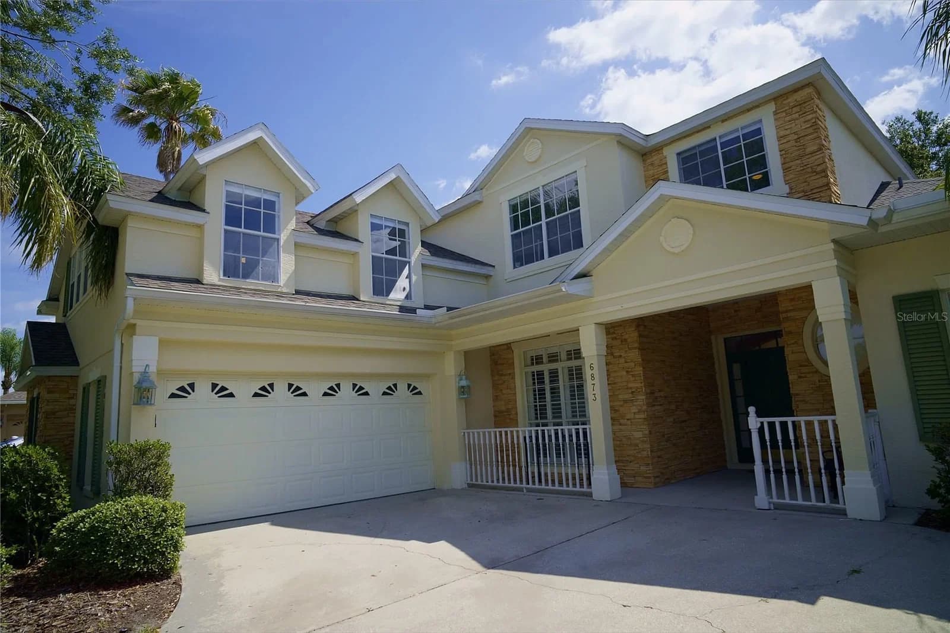
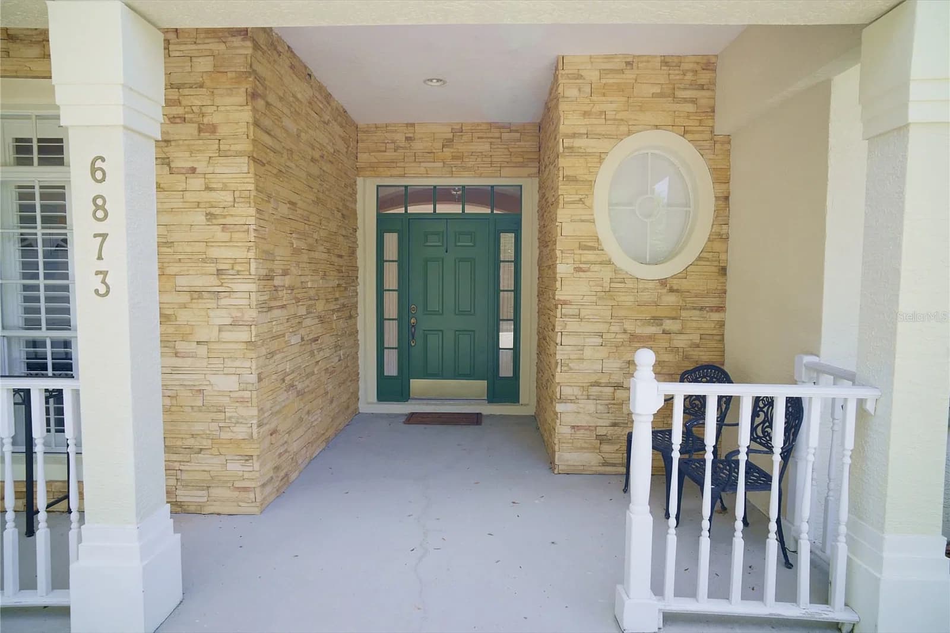
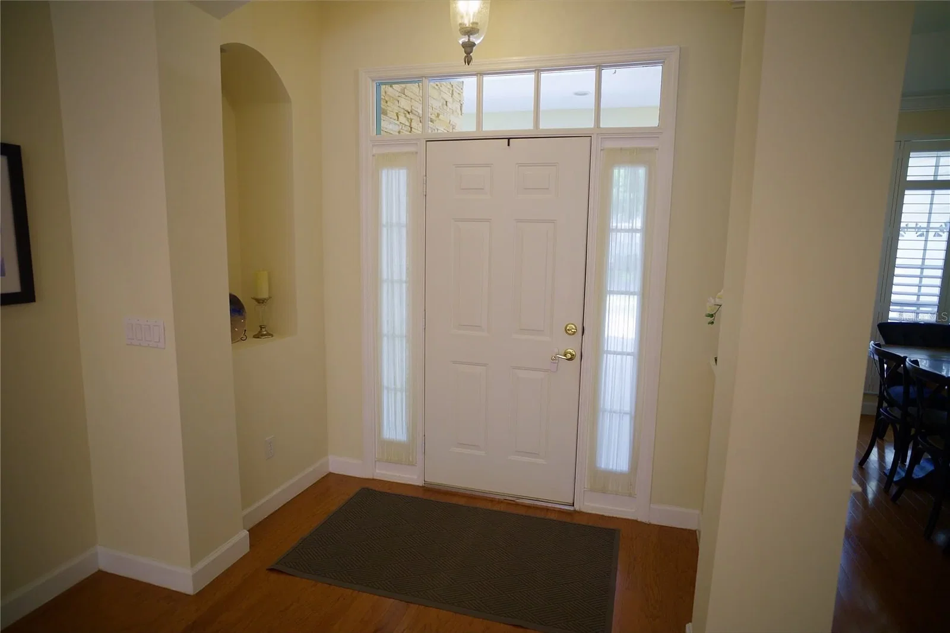
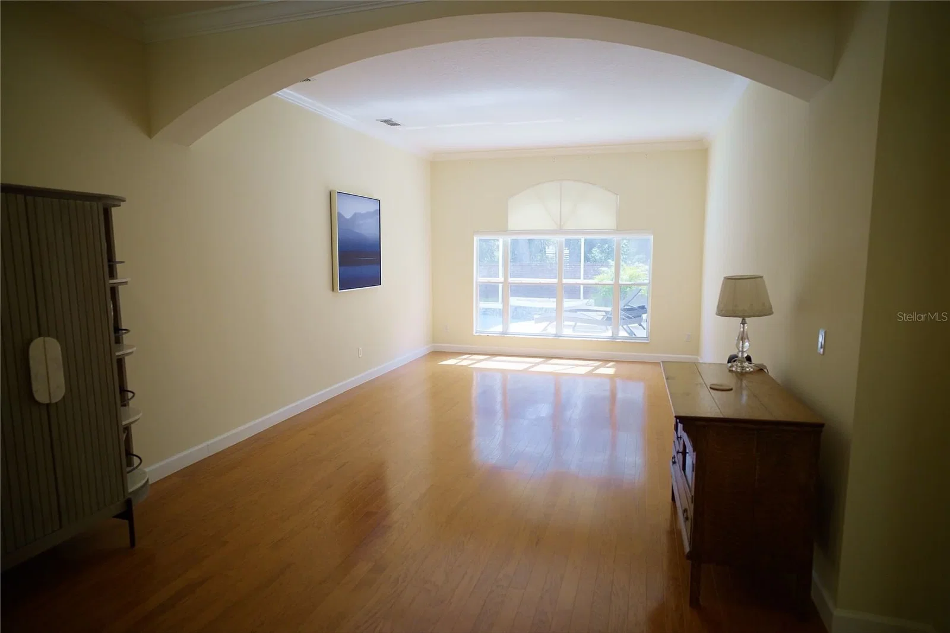
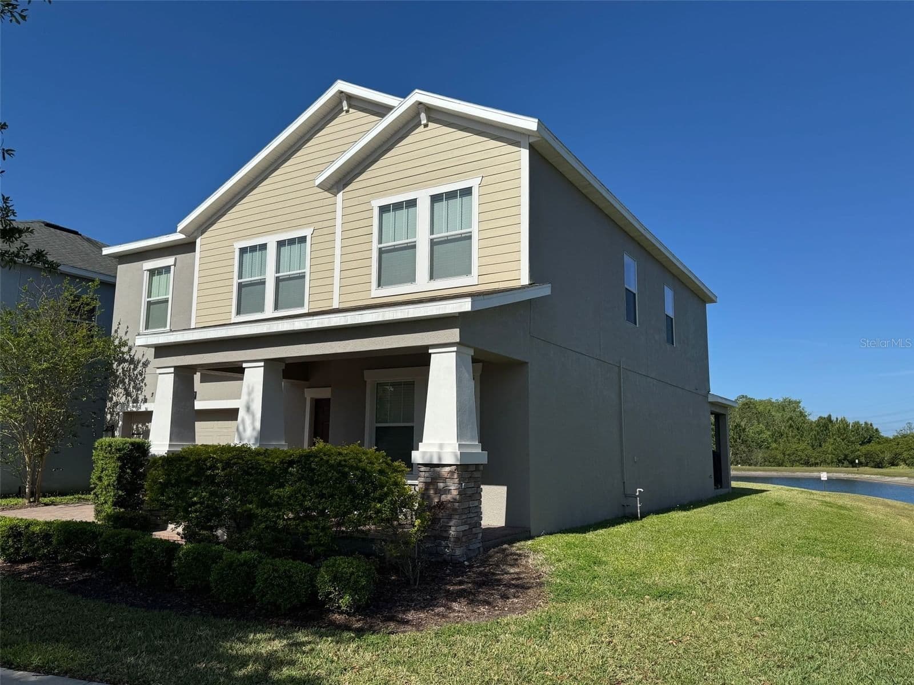
Step inside this home from anywhere! To experience a fully immersive walk-through click on the Video or Virtual Tour button Nestled within the highly sought-after gated enclave of Crescent Park in the heart of Conway, this exceptional estate-style residence offers the perfect blend of timeless elegance, luxury upgrades, & resort-inspired living. From the moment you arrive, the home captivates w/its stately curb appeal, expansive driveway, charming front porch, & beautifully manicured surroundings that create an unforgettable first impression. Step inside to discover a sophisticated interior filled w/ natural light, plantation shutters, rich hardwood flooring throughout the main level, soaring ceilings, & refined architectural details including crown molding and elegant living spaces designed for both entertaining & everyday comfort. The thoughtfully crafted floor plan features formal living & dining rooms that exude warmth & sophistication while seamlessly flowing into the heart of the home. Designed to impress even the most discerning chef, the gourmet kitchen is a true showpiece featuring an oversized center island w/ cooktop, double ovens, stainless steel appliances, abundant cabinetry, generous prep space, & an open-concept design overlooking the expansive family room. Anchored by a cozy fireplace & dramatic ceilings, this inviting gathering space creates the perfect atmosphere for hosting family & friends in style. The luxurious first-floor primary suite serves as a private retreat, offering comfort & tranquility w/ remote-controlled shades, elegant finishes, & a spacious layout designed for relaxation. The spa-inspired primary bath features a garden soaking tub, separate walk-in shower, dual vanities, dedicated makeup area, & oversized his-&-her walk-in closets, delivering the ultimate owner’s sanctuary. Upstairs, you’ll find five additional spacious bedrooms & four beautifully appointed bathrooms, all enhanced w/ luxury vinyl flooring throughout. A private balcony off the second bedroom overlooks the sparkling screened pool & serene conservation views, creating an idyllic setting for morning coffee or evening sunsets. A Jack-and-Jill bathroom with dual sinks & designer finishes connects two of the secondary bedrooms, while an oversized bonus room or possible sixth bedroom offers endless flexibility for a media room, game room, home gym, or executive office. Step outside into your own private backyard paradise where luxury & serenity come together seamlessly. The screened-in resort-style pool with elegant water features is surrounded by lush landscaping, a fenced yard, & peaceful conservation views with no rear neighbors, creating the ultimate private oasis for year-round Florida living & entertaining. Additional premium features include a whole-house generator with dedicated propane tank & automatic activation, central vacuum system, & a newer roof installed in 2021 for long-term peace of mind and efficiency. Perfectly positioned near Warren Park & beautiful Lake Warren, residents enjoy easy access to paddleboarding, kayaking, scenic walks, & outdoor recreation. Crescent Park is one of Orlando’s hidden gems, a prestigious gated community ideally located near the Beachline Expressway, I-4, Downtown Orlando, Orlando International Airport, world-class dining, shopping, & area attractions. This is more than just a home; it’s a lifestyle defined by luxury, privacy, comfort, & convenience in one of Conway’s most desirable communities.
Call, text, or send a message. I'll answer myself, same day, in English or Spanish.
Courtesy of COLDWELL BANKER REALTY.
Stellar MLS
reThought Real Estate does not guarantee listing accuracy.
Property information is provided for consumers' personal, non-commercial use and may not be used for any purpose other than to identify prospective properties consumers may be interested in purchasing.
COURTESY OF SUNNY 365 REALTY GROUP
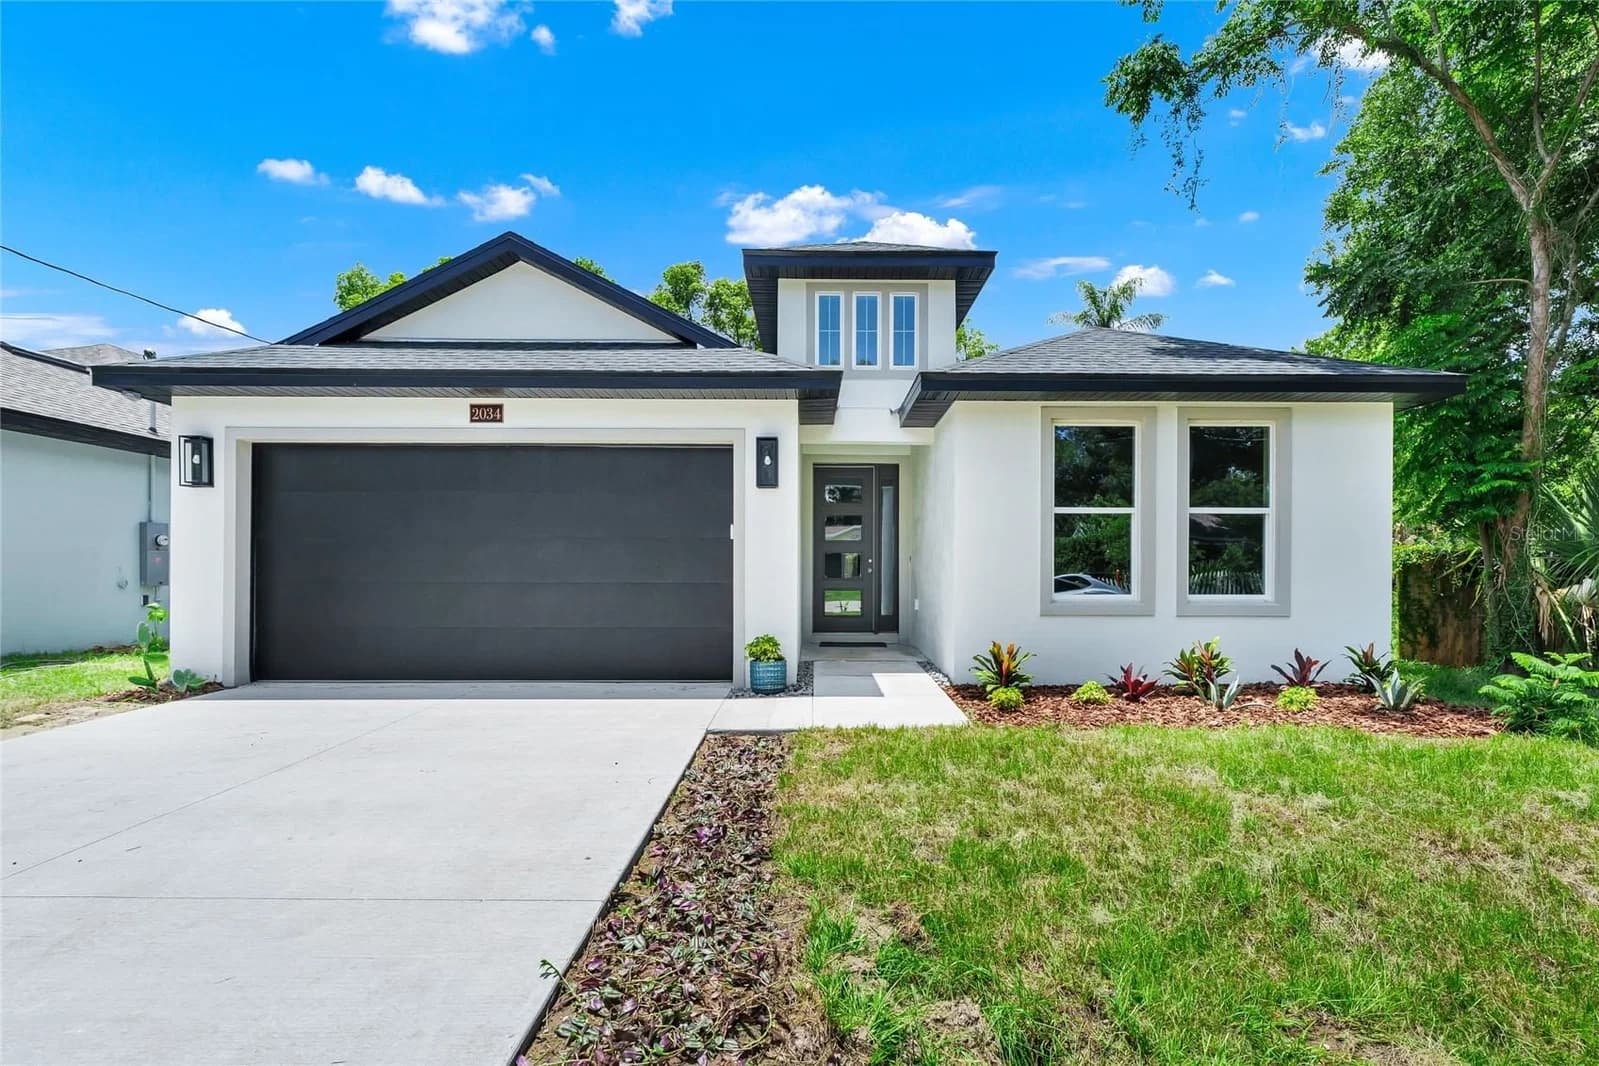
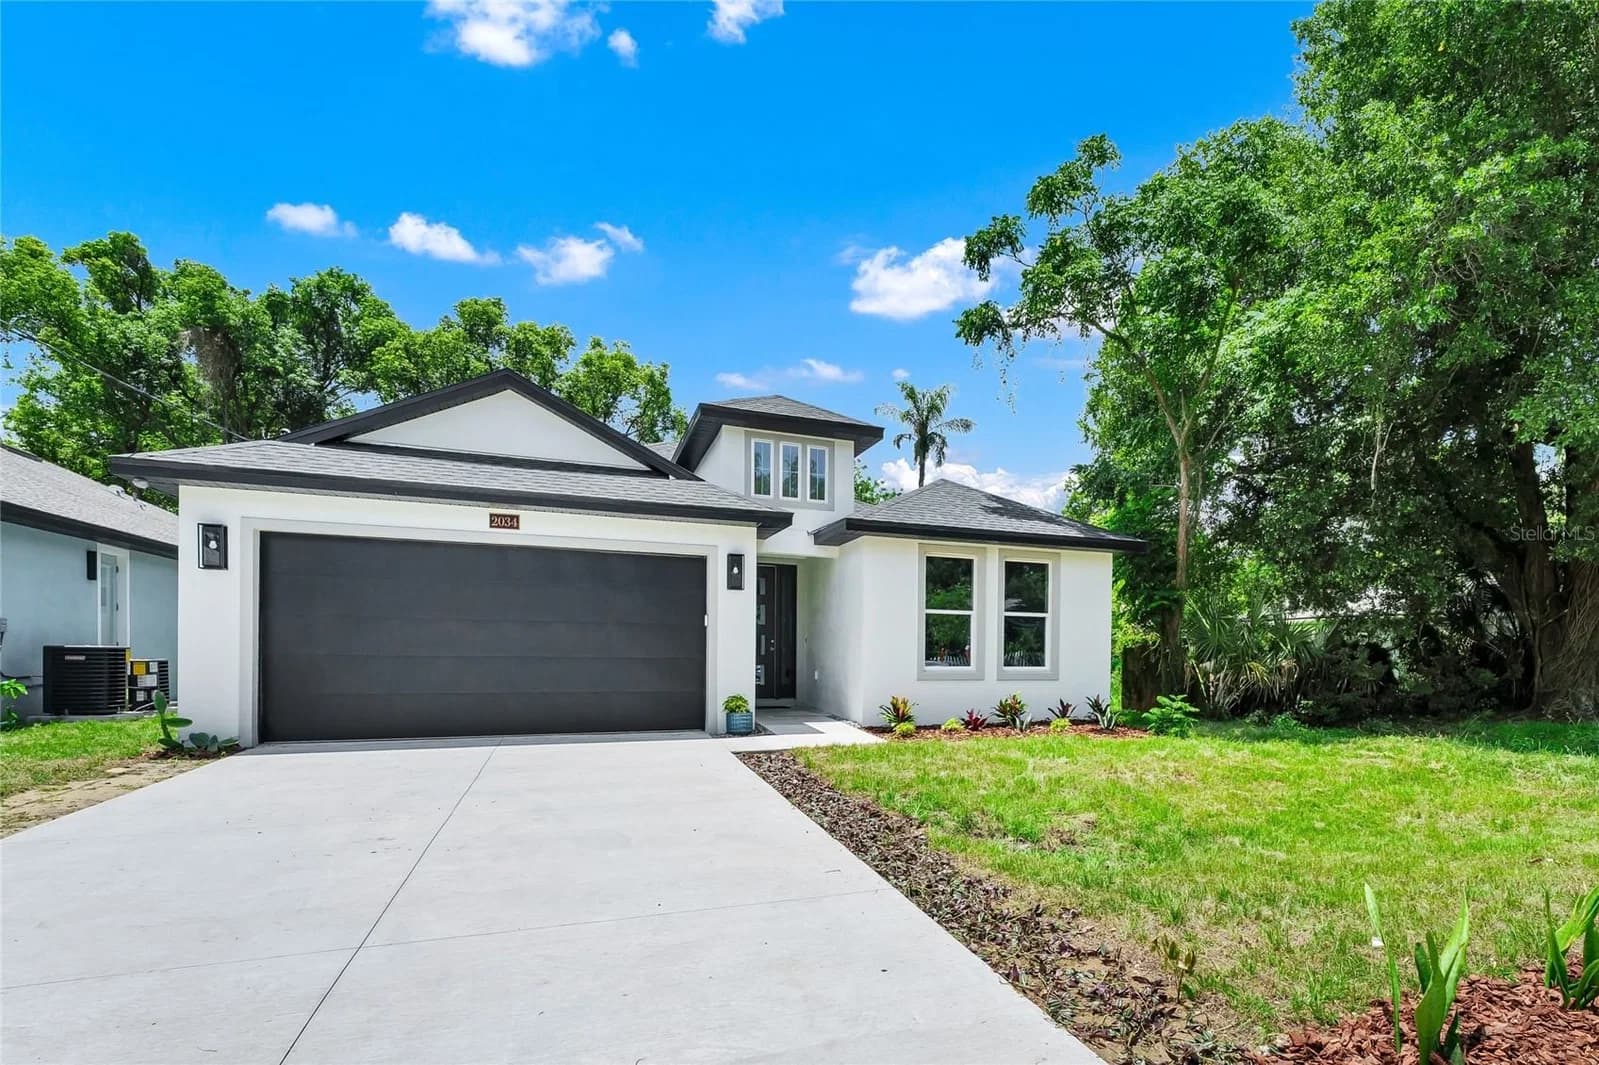
2034 GRANT Avenue
Orlando, FL
COURTESY OF HOMEVEST REALTY