REAL ESTATE
For agentsBuySellInternationalCryptoJournal
ENES
ENES
For agentsBuySellInternationalCryptoJournal414.712.6275
REAL ESTATE
For agentsBuySellInternationalCryptoJournal
ENES
ENES
For agentsBuySellInternationalCryptoJournal414.712.6275
REAL ESTATE
For agentsBuySellInternationalCryptoJournal
ENES
ENES
For agentsBuySellInternationalCryptoJournal414.712.6275
← Back to search

Stellar MLS

reThought Real Estate does not guarantee listing accuracy.

Property information is provided for consumers' personal, non-commercial use and may not be used for any purpose other than to identify prospective properties consumers may be interested in purchasing.

Pedro Rivera
Pedro RiveraAs seen on · Media coverage
TMJ4Telemundo WisconsinCBS 58 Wisconsin
REAL ESTATE
CALL OR TEXT · HABLAMOS ESPAÑOL
414.712.6275
Pedro J Rivera, Broker & Founder
reThought Real Estate · Kissimmee, FL & Milwaukee, WI
Email
BUY
Orlando homesKissimmee homesMilwaukee homesBuying process
SELL
My home's valueListing processSeller's guide
AREAS
OrlandoKissimmeeSt. CloudMilwaukeeWauwatosaAll areas →
MORE
For agentsInternational projectsCryptoCalculatorsJournalWho is Pedro?
© 2026 PEDRO J RIVERA · BROKER, reTHOUGHT REAL ESTATE · LIC FL & WI
LIC FL & WIPRIVACYTERMSEQUAL HOUSING
Call Direct: 414.712.6275WhatsApp

$775,000

3 bed, 3 bath, 2,585 sqft

Request showing

For sale· 184 days on market

10926 WOODCHASE Circle, Orlando, FL 32836

MLS# O6392567·Courtesy of ORLANDO PROPERTY ADVISORS

$775,000

≈ Estimated $5,075/mo estimated

·3 bd·, 3 ba·, 2,585 sq ft·, 0.19 ac lot

1 / 52of 52 photos
3
Bedrooms
3
Bathrooms
2,585
Sq ft
0.19 ac
Lot size
1998
Year built
  • Residential
  • Built 1998

About this home

NEW TILE ROOF just installed September 2026! Here is your Dr Phillips POOL HOME meticulously maintained in a guard-gated community close to Disney World in Dr. Phillips, one of Central Florida’s most desirable places to live! Located in Avalon at Turtle Creek, this beautifully landscaped residence with a Brand new roof just put on offers outstanding curb appeal and a thoughtfully designed open floorplan featuring 3 bedrooms, 3 full bathrooms with dramatic high ceilings and luxury mouldings throughout, and multiple living and entertaining spaces. Inside, you’ll find abundant natural light enhanced by plantation shutters, 5-inch baseboards, and a blend of wood and tile flooring throughout. The main living area features a fireplace and French doors that open to the outdoor living space, creating a seamless indoor-outdoor flow. The kitchen is both functional and inviting, complete with 42-inch cabinetry, new granite high end solid surface countertops, stainless steel appliances, a center island, and a breakfast nook overlooking the pool. The spacious primary suite serves as a private retreat with a spa-style bathroom and dual custom walk-in closets, while a secondary bedroom includes its own ensuite bath and walk-in closet, ideal for guests or multi-generational living. Step outside to the covered and screened lanai where a heated pool and spa provide year-round enjoyment, with a private backyard and no rear neighbors. This home has been meticulously cared for and features numerous upgrades including new countertops, updated appliances, resurfaced pool, exterior paint improvements, and a brand new water heater installed in March 2026. The HOA includes front yard maintenance for added convenience, and the guard-gated entrance combined with tile roof construction throughout the community offers both security and long-term durability. Ideally positioned between Restaurant Row on Sand Lake Road and the rapidly growing O-Town West corridor via Daryl Carter Parkway and I-4, you are just minutes from premier dining, shopping, and entertainment, with Disney Springs and major attractions approximately 15 minutes away. Nearby highlights include Bay Hill Golf & Country Club, Evermore Resort with its golf course and crystal lagoon, and easy access to the Butler Chain of Lakes via the sportsman's club, delivering the ultimate Central Florida lifestyle in a secure and established community.

Facts & features

Interior

Bedrooms
3
Bathrooms
3 full
Living area
2,585 sqft

Property

Type
Residential
Year built
1998
Lot size
0.19 acres

Financial

Annual taxes
$5,832
Ask me about 10926 WOODCHASE Circle

Call, text, or send a message. I'll answer myself, same day, in English or Spanish.

Call or text 414.712.6275Ask a question

Pedro Rivera

My agent · 414.712.6275

Choose a day


Choose a time of day

Free, no obligation · I confirm within the hour during business hours.

CallText

Listing data courtesy of ORLANDO PROPERTY ADVISORS. My request routes to Pedro Rivera in DashBrew CRM.

$300
Per sq ft
Price / sqft
$300

Estimate your monthly payment

$155,000
%
%
yrs

$5,075/ month estimated

  • Principal & interest$4,042
  • Property tax$710
  • Insurance$323

Illustrative estimate — not a lending offer.

Investor tools

See flip, rental and BRRR numbers for this home.

Location

Orlando, FL

Similar homes nearby

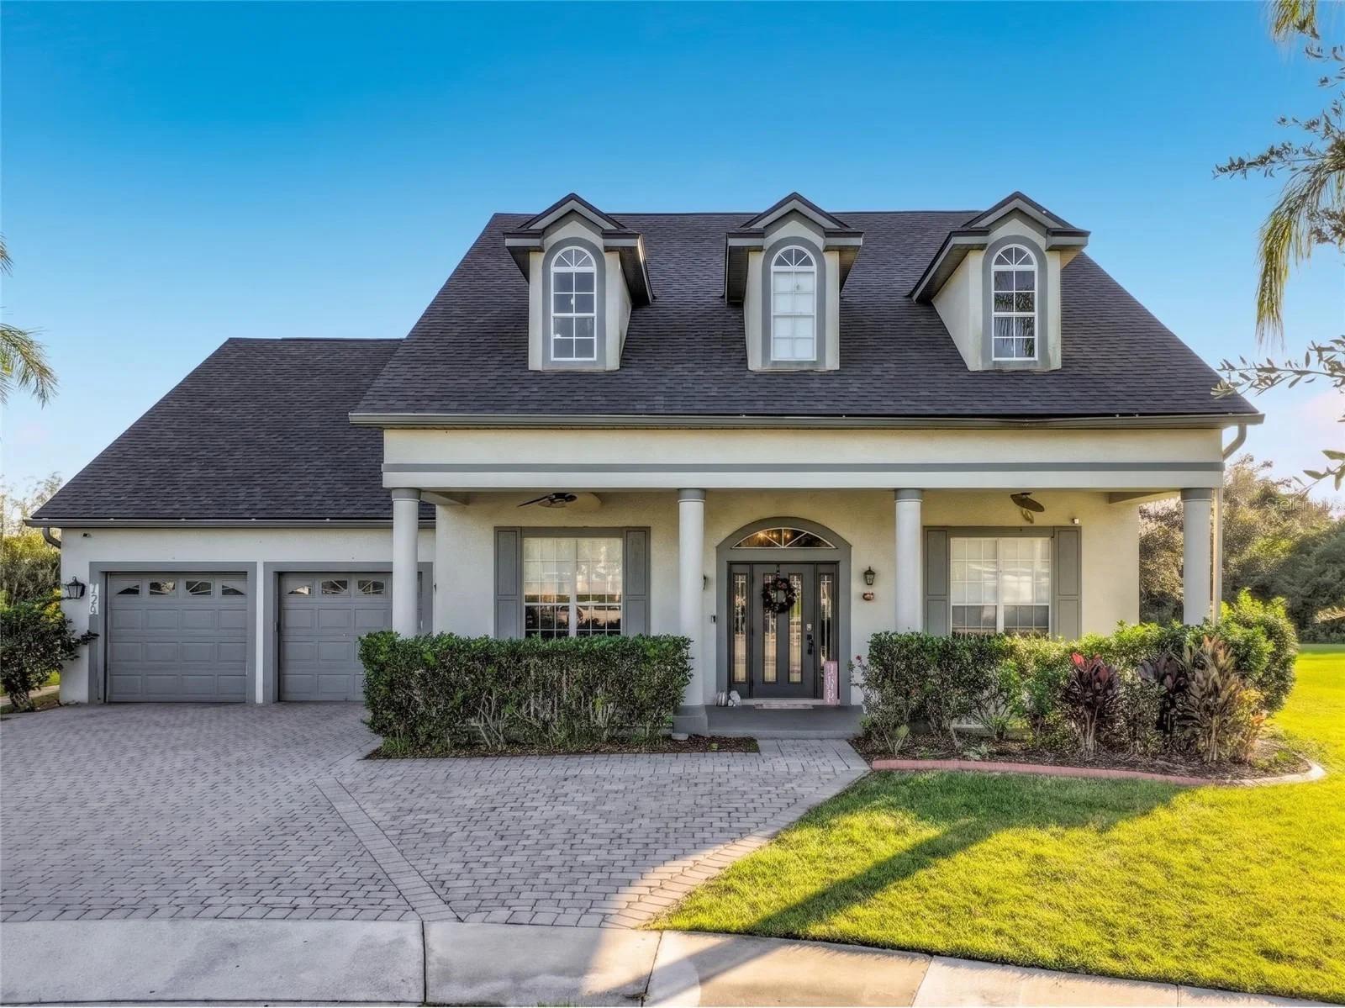
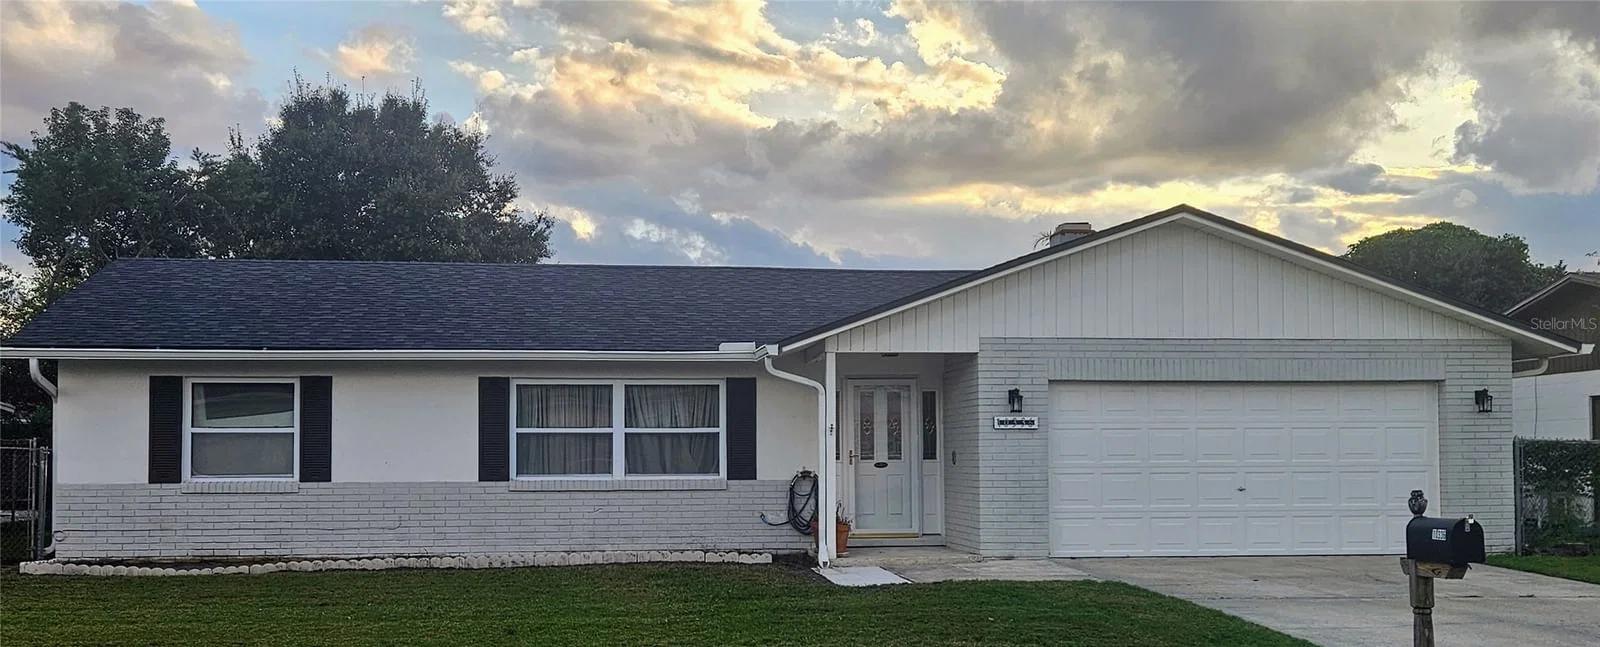
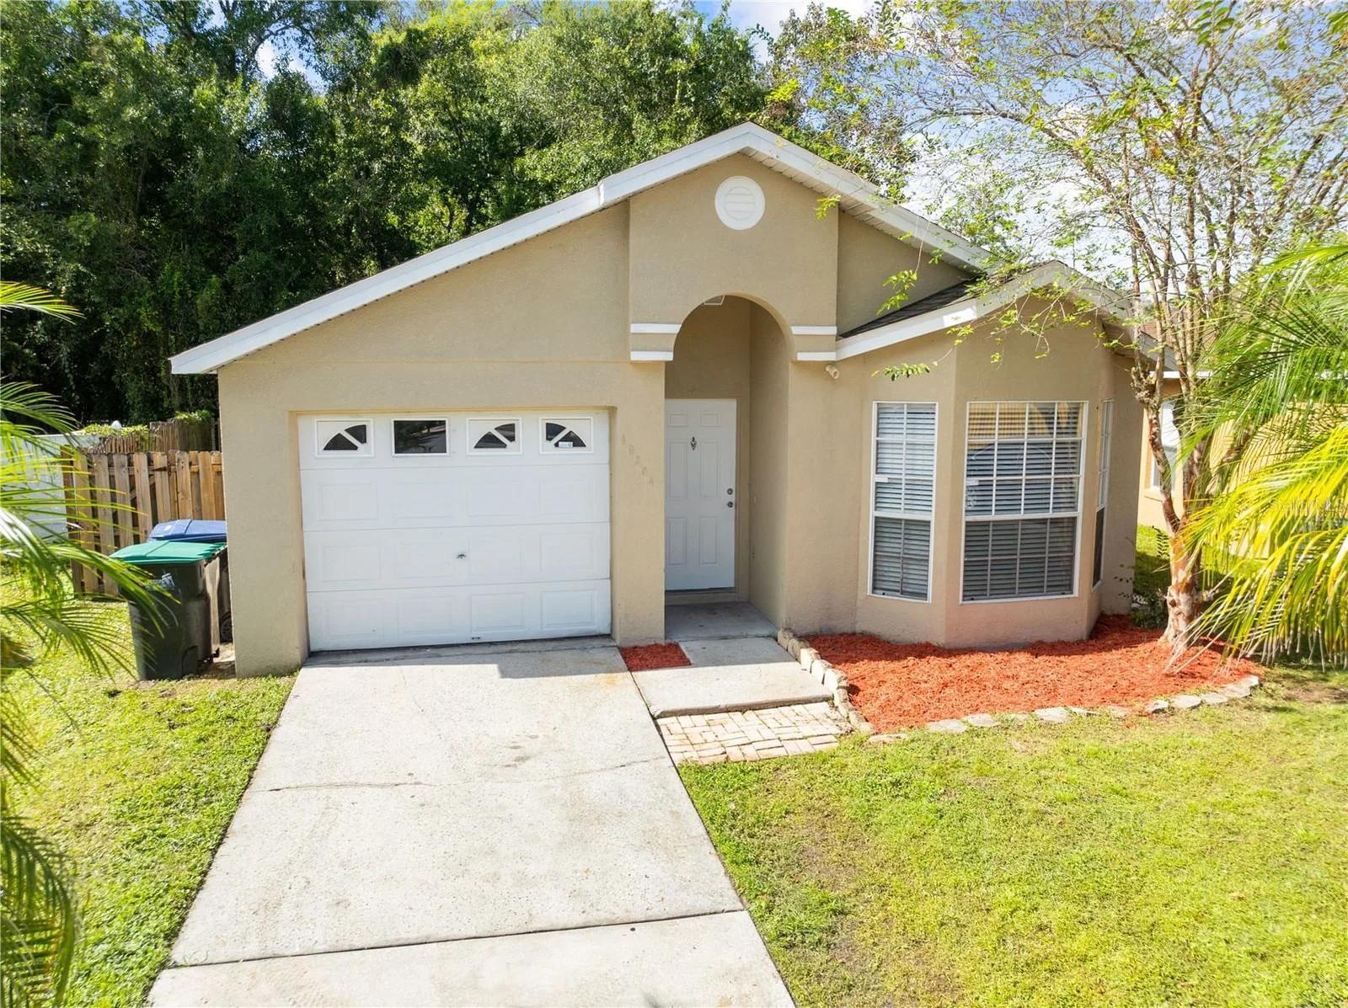
10254 CODY Lane

$309,000

3 bd · 2 ba · 1,158 sqft

10254 CODY Lane

Courtesy of LA ROSA REALTY LLC

7348 WINDHAM HARBOUR Avenue

$639,000

5 bd · 3 ba · 3,739 sqft

7348 WINDHAM HARBOUR Avenue

Courtesy of CHOICE ONE REALTY LLC

10336 CEDARHURST Avenue

$425,000

4 bd · 2 ba · 1,845 sqft

10336 CEDARHURST Avenue

Courtesy of EXP REALTY LLC

Around Orlando

Homes for sale in Orlando

As of Nov 8

Asking prices in Orlando run from $9,900 to $20,000,000. The middle ask is $367,517. This home asks $775,000.

Middle ask $367,517
This home $775,000
$9,900$20,000,000
Homes for sale
4,505
Middle ask
$367,517
New this week
187

These numbers use homes for sale only.

See the Orlando market report