REAL ESTATE
For agentsBuySellInternationalCryptoJournal
ENES
ENES
For agentsBuySellInternationalCryptoJournal414.712.6275
REAL ESTATE
For agentsBuySellInternationalCryptoJournal
ENES
ENES
For agentsBuySellInternationalCryptoJournal414.712.6275
REAL ESTATE
For agentsBuySellInternationalCryptoJournal
ENES
ENES
For agentsBuySellInternationalCryptoJournal414.712.6275
← Back to search

Stellar MLS

reThought Real Estate does not guarantee listing accuracy.

Property information is provided for consumers' personal, non-commercial use and may not be used for any purpose other than to identify prospective properties consumers may be interested in purchasing.

Pedro Rivera
Pedro RiveraAs seen on · Media coverage
TMJ4Telemundo WisconsinCBS 58 Wisconsin
REAL ESTATE
CALL OR TEXT · HABLAMOS ESPAÑOL
414.712.6275
Pedro J Rivera, Broker & Founder
reThought Real Estate · Kissimmee, FL & Milwaukee, WI
Email
BUY
Orlando homesKissimmee homesMilwaukee homesBuying process
SELL
My home's valueListing processSeller's guide
AREAS
OrlandoKissimmeeSt. CloudMilwaukeeWauwatosaAll areas →
MORE
For agentsInternational projectsCryptoCalculatorsJournalWho is Pedro?
© 2026 PEDRO J RIVERA · BROKER, reTHOUGHT REAL ESTATE · LIC FL & WI
LIC FL & WIPRIVACYTERMSEQUAL HOUSING
Call Direct: 414.712.6275WhatsApp

$1,999,900

4 bed, 4.5 bath, 3,467 sqft

Request showing

For sale· 232 days on market

8351 EDELMAN Lane, Orlando, FL 32827

MLS# O6376368·Courtesy of REAL BROKER, LLC

$1,999,900

≈ Estimated $13,096/mo estimated

·4 bd·, 4.5 ba·, 3,467 sq ft·, 0.07 ac lot

1 / 54of 54 photos
4
Bedrooms
4.5
Bathrooms
3,467
Sq ft
0.07 ac
Lot size
2023
Year built
  • Residential
  • Newer construction

About this home

Amazing three story lakefront home where you can enjoy both morning sunrises and evening sunsets from the front porch and multiple balconies. This stunning residence offers a rare blend of modern design, flexible living spaces, and seamless indoor outdoor living across three thoughtfully designed levels. From the moment you arrive, clean architectural lines and a welcoming entry create a striking first impression. The first floor opens to a stylish foyer leading into a spacious family room filled with natural light. This level features three generously sized bedrooms, including one currently used as a home office, offering excellent flexibility for guests, multigenerational living, or remote work. A full bathroom completes this level with a layout designed for comfort and functionality. The second floor serves as the heart of the home with an expansive open concept living area ideal for entertaining and everyday living. Walls of windows create a bright and airy atmosphere throughout. The kitchen anchors the space with sleek cabinetry, custom refrigerator panels that blend seamlessly with the design, modern finishes, and ample prep and storage space. The kitchen flows effortlessly into the dining and living areas, while large glass doors open to a covered balcony overlooking the lake. From here, enjoy peaceful morning sunrises and stunning evening sunsets with water views as your backdrop. Tucked away on this level, the primary suite offers a private retreat featuring a spacious bedroom, a custom walk in closet, and a spa style bathroom with dual vanities, a freestanding soaking tub, and an oversized glass enclosed shower with multiple shower heads. The third floor is a true showpiece, featuring a spacious media and entertainment room that opens to both a rooftop balcony and an additional terrace. This level is perfect for hosting, movie nights, or simply relaxing while taking in sweeping lake views and unforgettable sunsets. The elevated outdoor terrace provide a private retreat rarely found in modern homes, offering multiple areas to lounge, dine, grill, unwind, watch the game  or look at the stars at night. Throughout the home, thoughtful details, designer finishes, and abundant natural light enhance the modern aesthetic while maintaining warmth and livability. With multiple living areas, flexible bedroom options, and exceptional outdoor spaces on every level, this lakefront home delivers an elevated yet effortless lifestyle in a truly special setting.

Facts & features

Interior

Bedrooms
4
Bathrooms
4 full, 1 half
Living area
3,467 sqft

Property

Type
Residential
Year built
2023
Lot size
0.07 acres

Financial

Annual taxes
$16,280
Ask me about 8351 EDELMAN Lane

Call, text, or send a message. I'll answer myself, same day, in English or Spanish.

Call or text 414.712.6275Ask a question

Pedro Rivera

My agent · 414.712.6275

Choose a day


Choose a time of day

Free, no obligation · I confirm within the hour during business hours.

CallText

Listing data courtesy of REAL BROKER, LLC. My request routes to Pedro Rivera in DashBrew CRM.

$577
Per sq ft
Price / sqft
$577

Estimate your monthly payment

$399,980
%
%
yrs

$13,096/ month estimated

  • Principal & interest$10,430
  • Property tax$1,833
  • Insurance$833

Illustrative estimate — not a lending offer.

Investor tools

See flip, rental and BRRR numbers for this home.

Location

Orlando, FL

Similar homes nearby

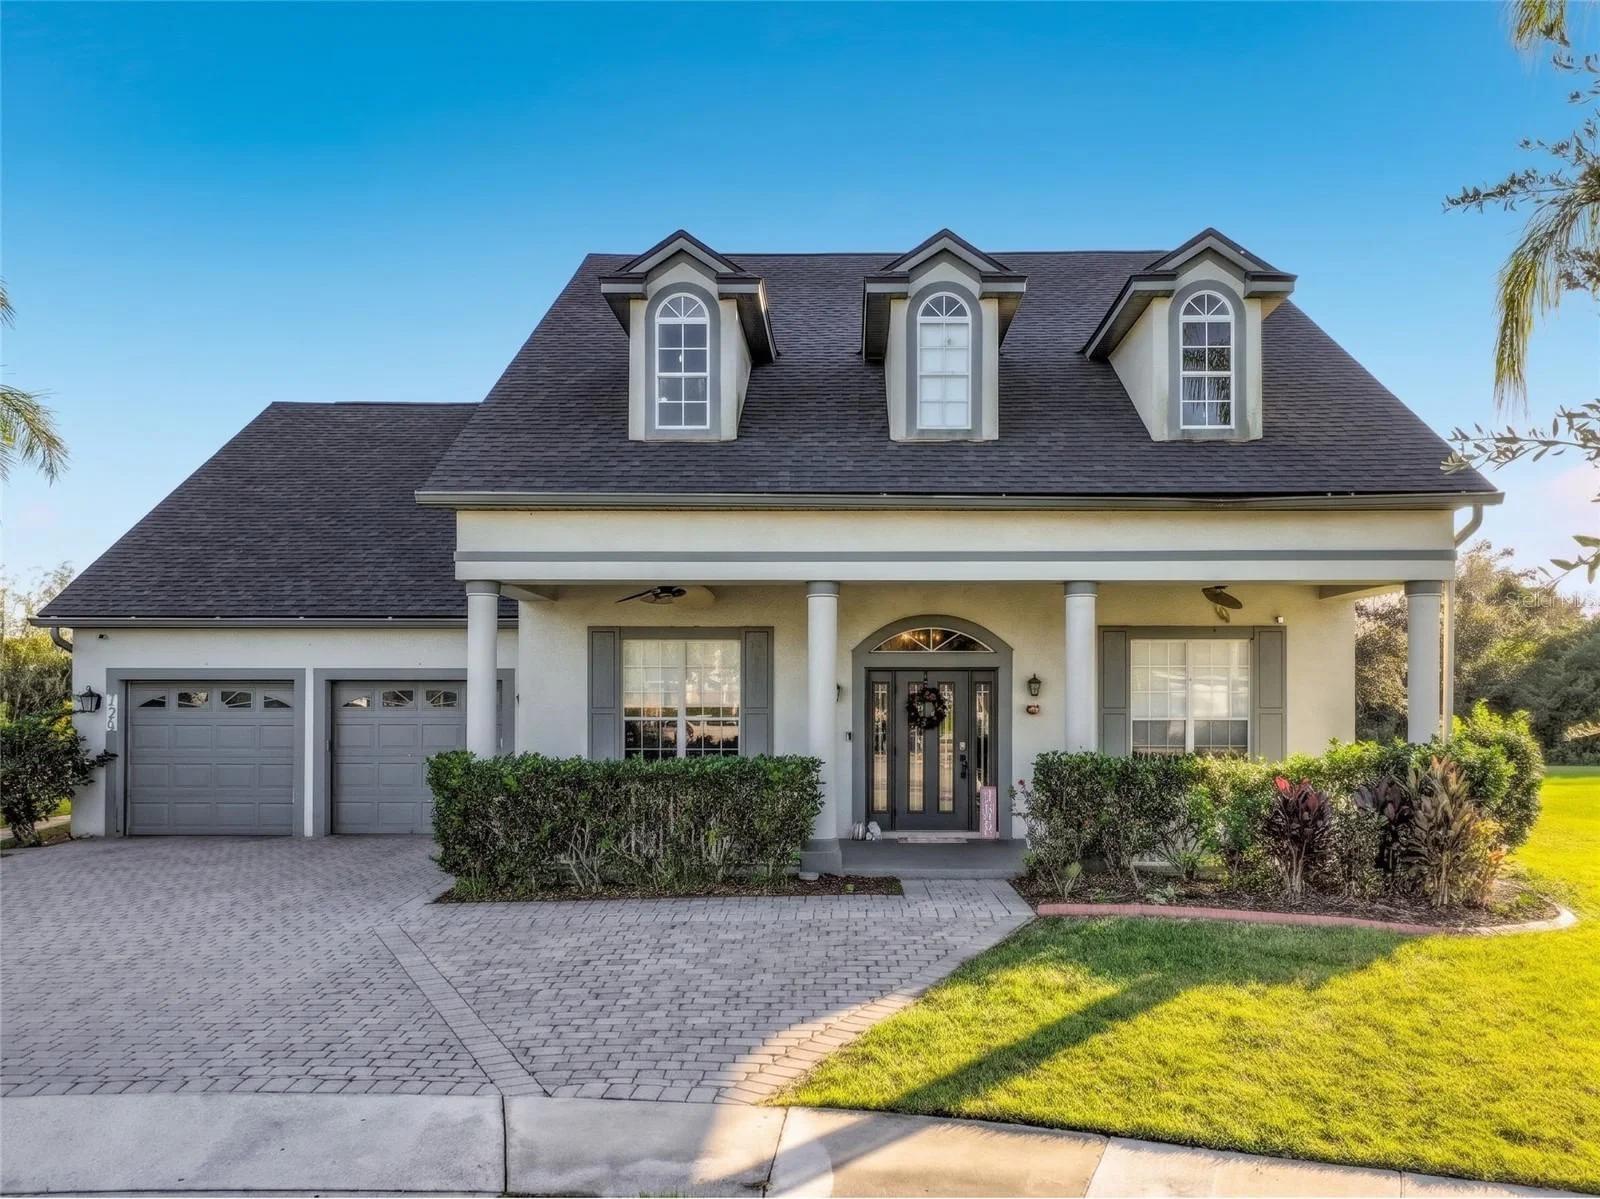
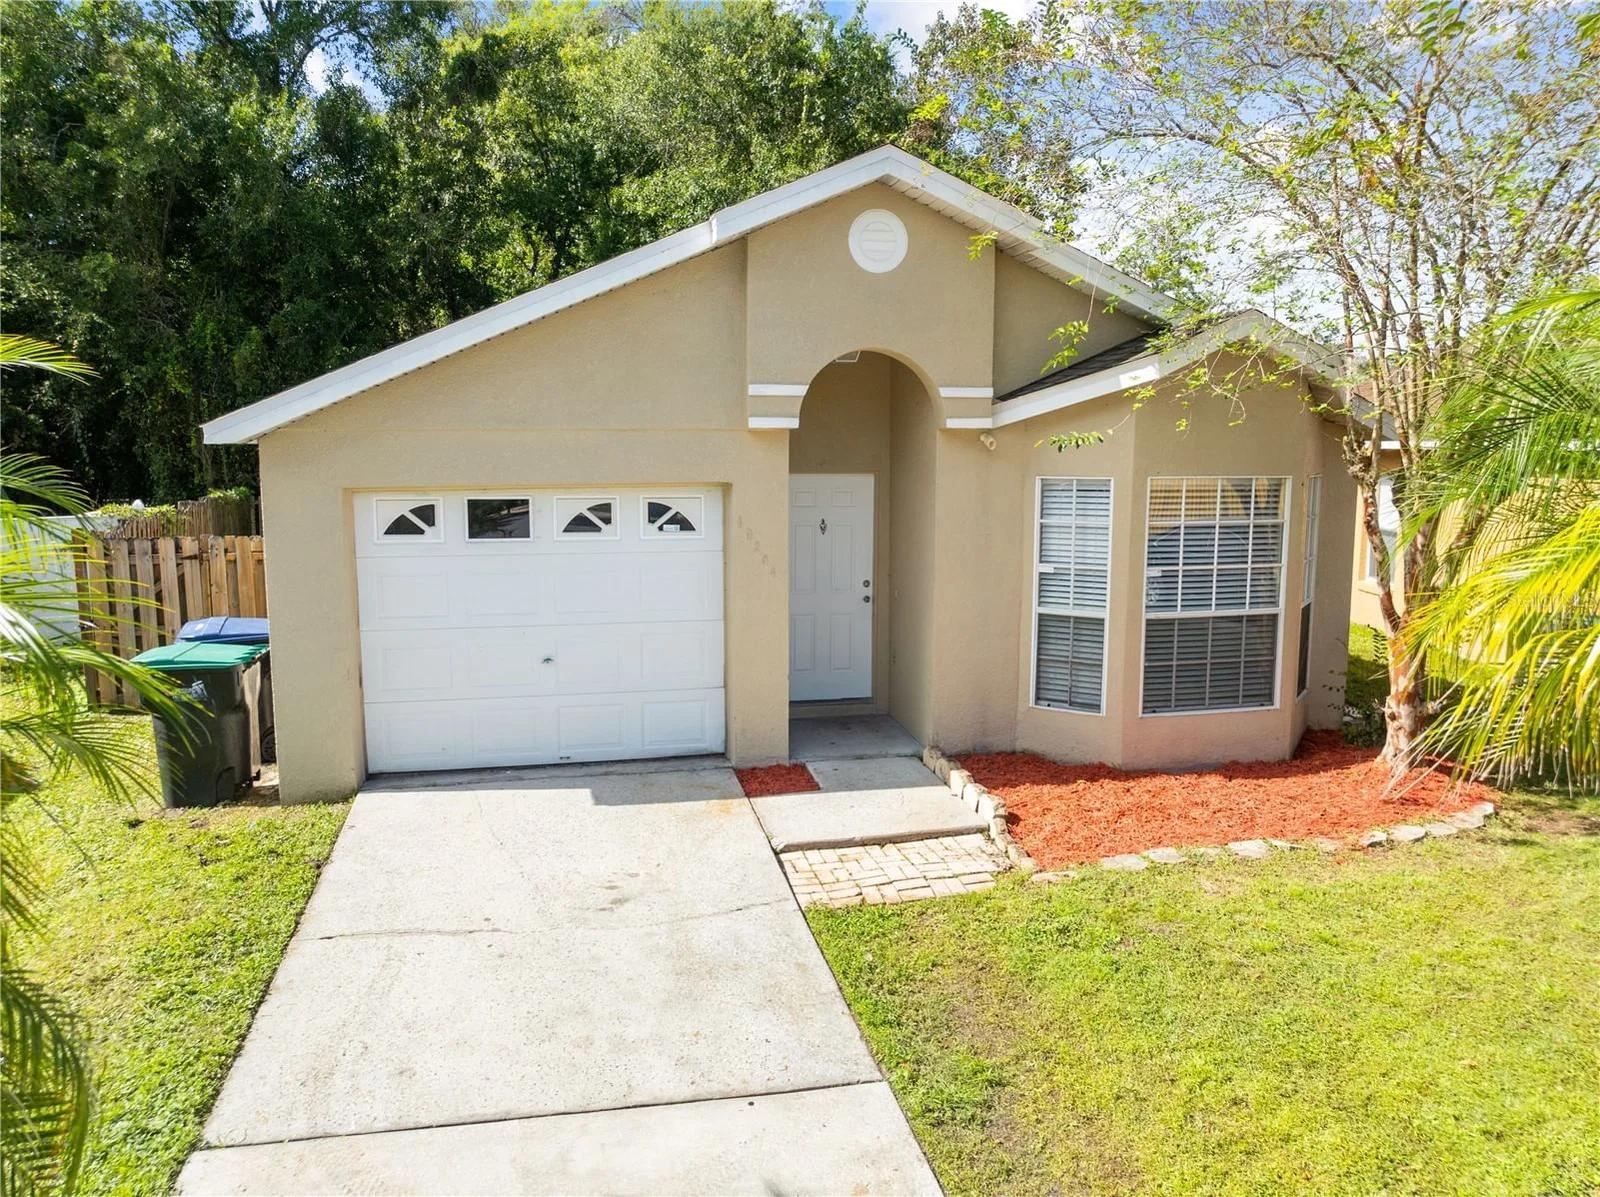
10254 CODY Lane

$309,000

3 bd · 2 ba · 1,158 sqft

10254 CODY Lane

Courtesy of LA ROSA REALTY LLC

7348 WINDHAM HARBOUR Avenue

$639,000

5 bd · 3 ba · 3,739 sqft

7348 WINDHAM HARBOUR Avenue

Courtesy of CHOICE ONE REALTY LLC

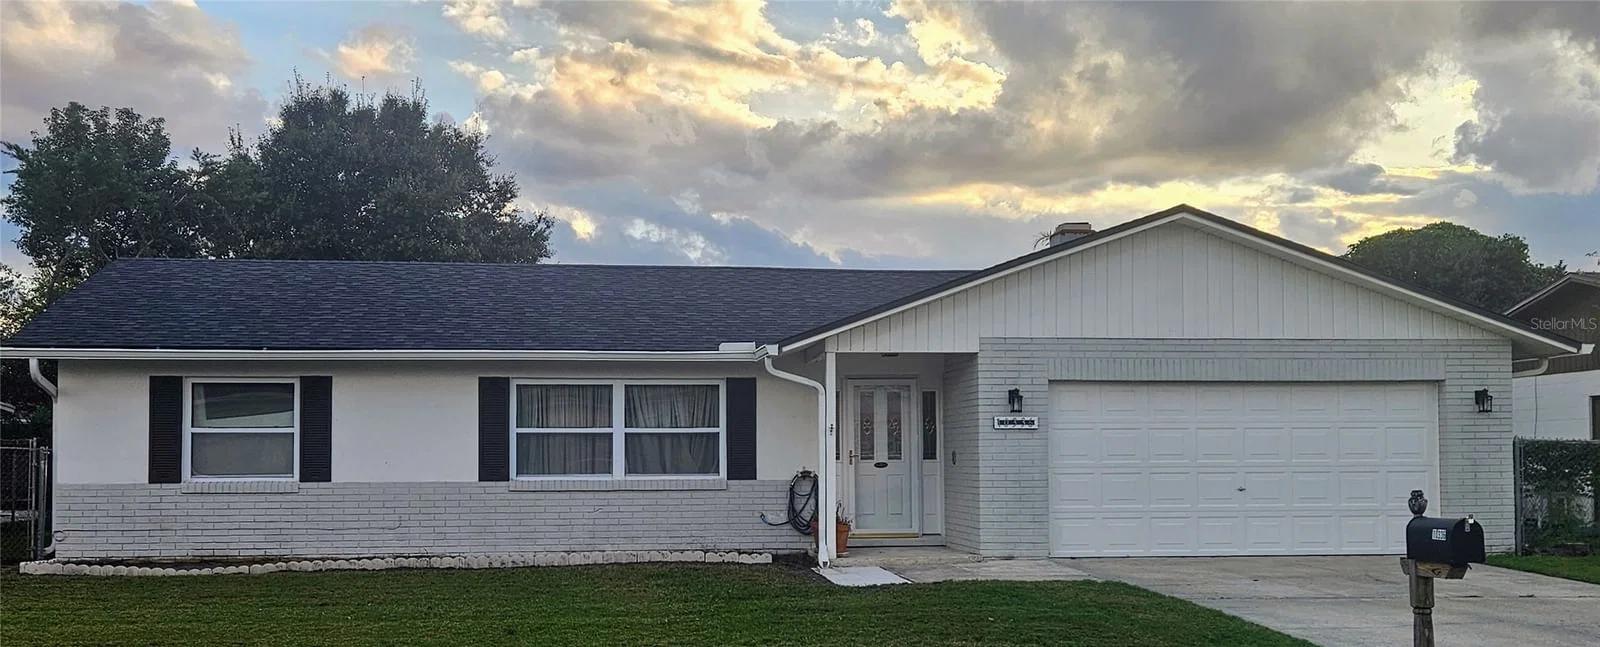
10336 CEDARHURST Avenue

$425,000

4 bd · 2 ba · 1,845 sqft

10336 CEDARHURST Avenue

Courtesy of EXP REALTY LLC

Around Orlando

Homes for sale in Orlando

As of Nov 8

Asking prices in Orlando run from $9,900 to $20,000,000. The middle ask is $367,517. This home asks $1,999,900.

Middle ask $367,517
This home $1,999,900
$9,900$20,000,000
Homes for sale
4,505
Middle ask
$367,517
New this week
187

These numbers use homes for sale only.

See the Orlando market report