REAL ESTATE
For agentsBuySellInternationalCryptoJournal
ENES
ENES
For agentsBuySellInternationalCryptoJournal414.712.6275
REAL ESTATE
For agentsBuySellInternationalCryptoJournal
ENES
ENES
For agentsBuySellInternationalCryptoJournal414.712.6275
REAL ESTATE
For agentsBuySellInternationalCryptoJournal
ENES
ENES
For agentsBuySellInternationalCryptoJournal414.712.6275
← Back to search

Stellar MLS

reThought Real Estate does not guarantee listing accuracy.

Property information is provided for consumers' personal, non-commercial use and may not be used for any purpose other than to identify prospective properties consumers may be interested in purchasing.

Pedro Rivera
Pedro RiveraAs seen on · Media coverage
TMJ4Telemundo WisconsinCBS 58 Wisconsin
REAL ESTATE
CALL OR TEXT · HABLAMOS ESPAÑOL
414.712.6275
Pedro J Rivera, Broker & Founder
reThought Real Estate · Kissimmee, FL & Milwaukee, WI
Email
BUY
Orlando homesKissimmee homesMilwaukee homesBuying process
SELL
My home's valueListing processSeller's guide
AREAS
OrlandoKissimmeeSt. CloudMilwaukeeWauwatosaAll areas →
MORE
For agentsInternational projectsCryptoCalculatorsJournalWho is Pedro?
© 2026 PEDRO J RIVERA · BROKER, reTHOUGHT REAL ESTATE · LIC FL & WI
LIC FL & WIPRIVACYTERMSEQUAL HOUSING
Call Direct: 414.712.6275WhatsApp

$1,450,000

4 bed, 4 bath, 3,571 sqft

Request showing

For sale· 228 days on market

13319 ALDERLEY Drive, Orlando, FL 32832

MLS# O6371322·Courtesy of REAL BROKER, LLC

$1,450,000

≈ Estimated $9,495/mo estimated

·4 bd·, 4 ba·, 3,571 sq ft·, 0.20 ac lot

1 / 48of 48 photos
4
Bedrooms
4
Bathrooms
3,571
Sq ft
0.20 ac
Lot size
2021
Year built
  • Residential
  • Newer construction

About this home

Step into the epitome of luxurious living with this exquisite residence, perfectly nestled in a prestigious 24-hour guard-gated Eagle Creek Village community in Lake Nona. Every detail in this home has been meticulously designed to offer both luxury and functionality, making it a true sanctuary for discerning homeowners. As you enter, the grand foyer welcomes you with its high ceilings and sleek porcelain tile flooring that extends throughout the home, setting the tone for the opulent spaces that unfold. The open floor plan effortlessly connects the living, dining, and kitchen areas, creating an inviting atmosphere that is perfect for both serene living and grand entertaining. The chef’s kitchen is a masterpiece of design, equipped with high-end appliances, custom dark wood cabinetry, and a sprawling quartz island where friends and family can gather around for casual meals or festive preparations. The adjacent formal dining area, defined by a striking marble accent wall and elegant modern chandeliers, offers the perfect backdrop for intimate dinners and lavish gatherings. The living area, a harmonious blend of comfort and style. Large sliding glass doors frame stunning views of the outdoor living space and flood the room with natural light. Step outside to discover a covered patio equipped with a state-of-the-art outdoor kitchen, including a built-in grill and sophisticated dining setup, perfect for al fresco dining under the stars. The resort-style pool and spa, surrounded by a screened enclosure, provide a private oasis with panoramic views of the meticulously maintained golf course. Retreat to the luxurious master suite, where tranquility awaits. The spa-like bathroom boasts a freestanding soaking tub, a spacious walk-in shower, dual vanities, and leads to a generously sized walk-in closet. Each additional bedroom offers unique comforts and stylish designs, ensuring every family member or guest enjoys personal space with upscale amenities. Community amenities enrich this luxurious lifestyle further, featuring a championship golf course, a chic restaurant and bar, and a fitness and recreation center. Tennis and basketball courts, along with meticulously landscaped parks and a dog park, cater to both active lifestyles and serene leisure. Located just minutes from major transport routes, top-notch shopping, gourmet dining, and elite medical facilities, this home offers not just a living space but a lifestyle of unmatched luxury and convenience. Discover the true meaning of upscale living in a home that goes beyond the ordinary, designed for those who seek the very best in life.

Facts & features

Interior

Bedrooms
4
Bathrooms
4 full
Living area
3,571 sqft

Property

Type
Residential
Year built
2021
Lot size
0.2 acres

Financial

Annual taxes
$12,942
Ask me about 13319 ALDERLEY Drive

Call, text, or send a message. I'll answer myself, same day, in English or Spanish.

Call or text 414.712.6275Ask a question

Pedro Rivera

My agent · 414.712.6275

Choose a day


Choose a time of day

Free, no obligation · I confirm within the hour during business hours.

CallText

Listing data courtesy of REAL BROKER, LLC. My request routes to Pedro Rivera in DashBrew CRM.

$406
Per sq ft
Price / sqft
$406

Estimate your monthly payment

$290,000
%
%
yrs

$9,495/ month estimated

  • Principal & interest$7,562
  • Property tax$1,329
  • Insurance$604

Illustrative estimate — not a lending offer.

Investor tools

See flip, rental and BRRR numbers for this home.

Open houses

  • Sat, Mar 28 · 11:00 AM to 2:00 PM
  • Sat, Aug 22 · 1:00 PM to 5:00 PM
  • Sat, Sep 5 · 12:00 PM to 2:00 PM

Location

Orlando, FL

Similar homes nearby

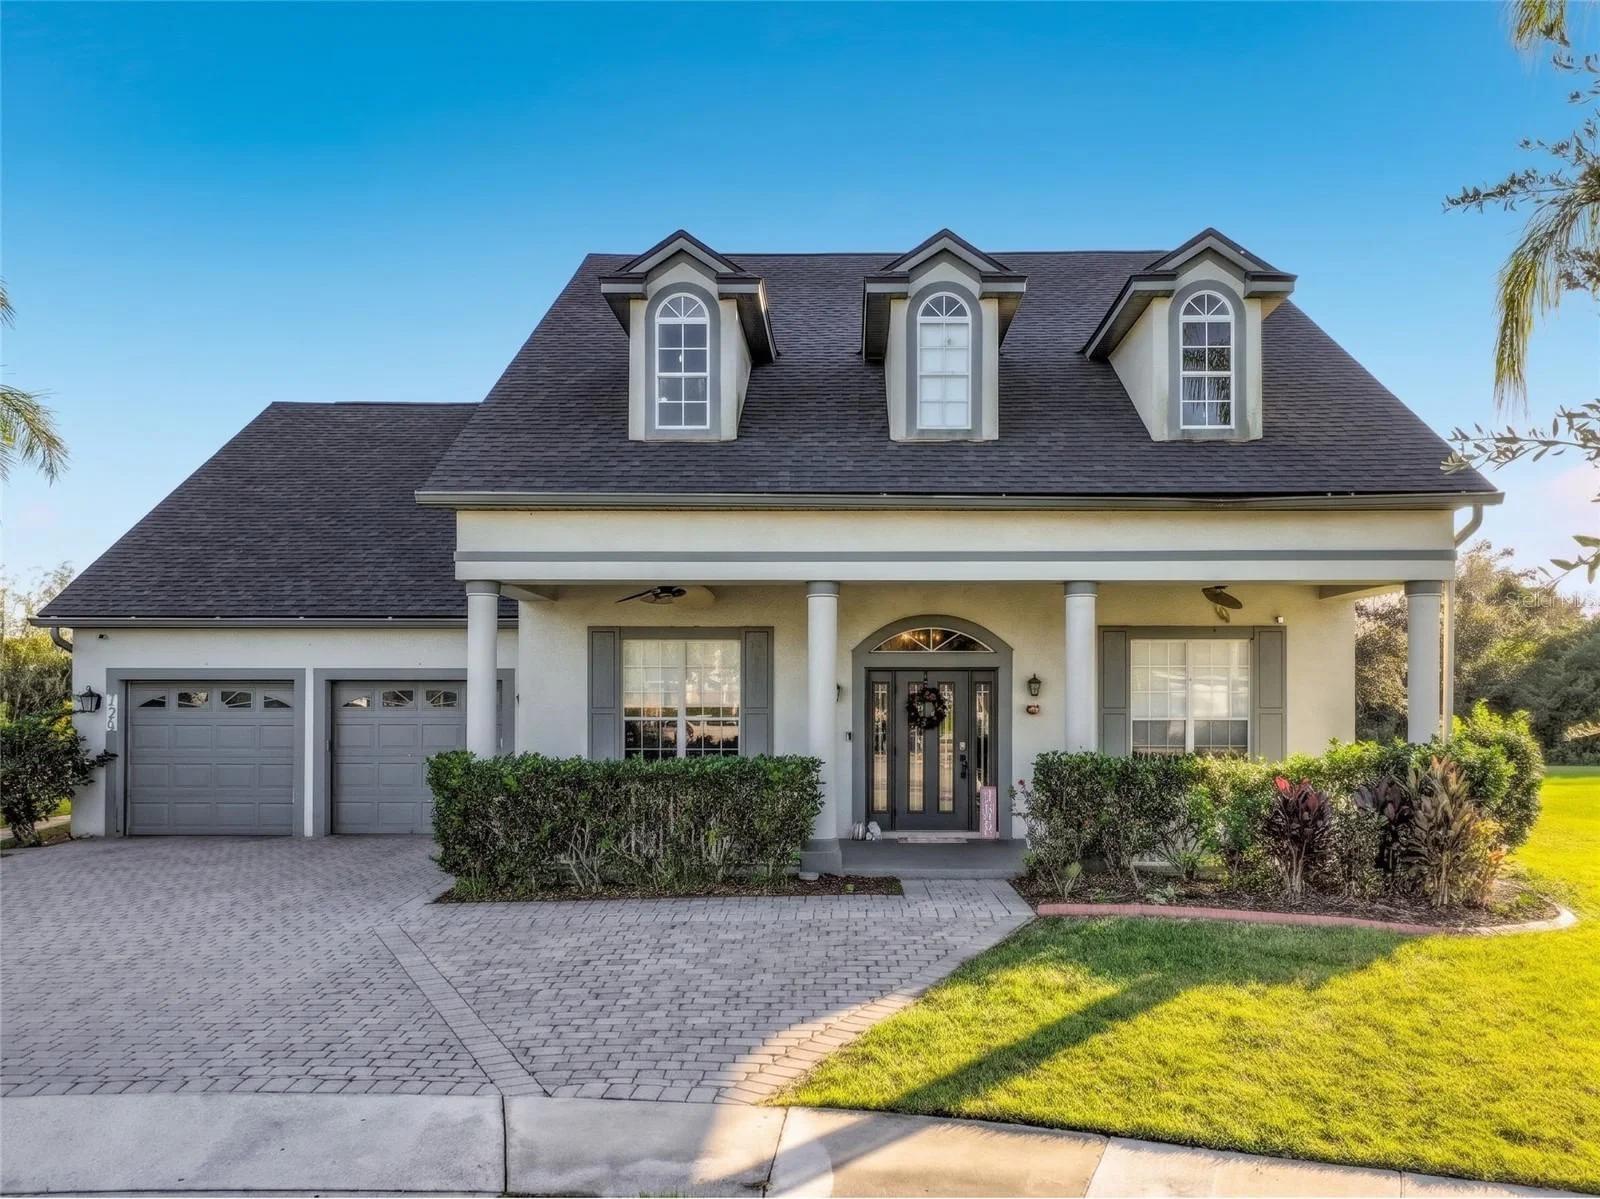
10254 CODY Lane

$309,000

3 bd · 2 ba · 1,158 sqft

10254 CODY Lane

Courtesy of LA ROSA REALTY LLC

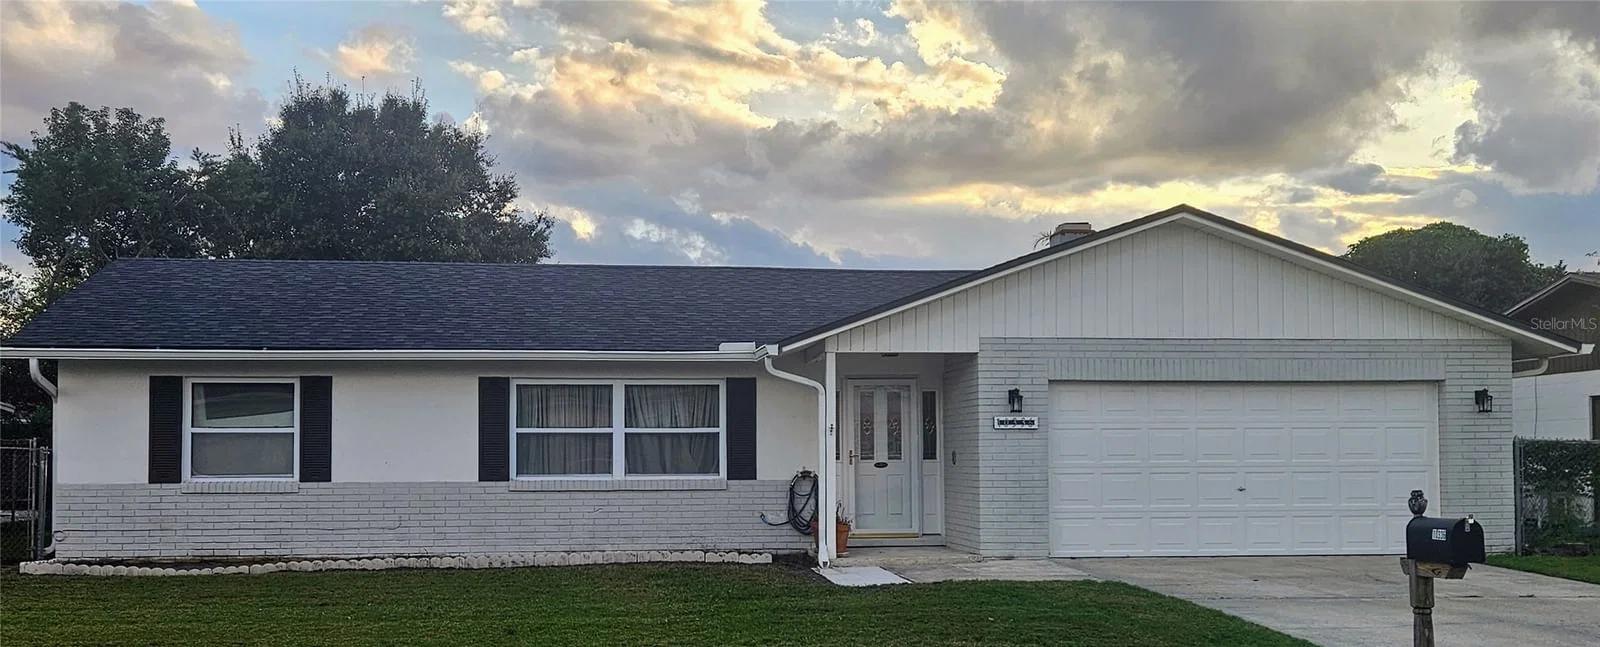
7348 WINDHAM HARBOUR Avenue

$639,000

5 bd · 3 ba · 3,739 sqft

7348 WINDHAM HARBOUR Avenue

Courtesy of CHOICE ONE REALTY LLC

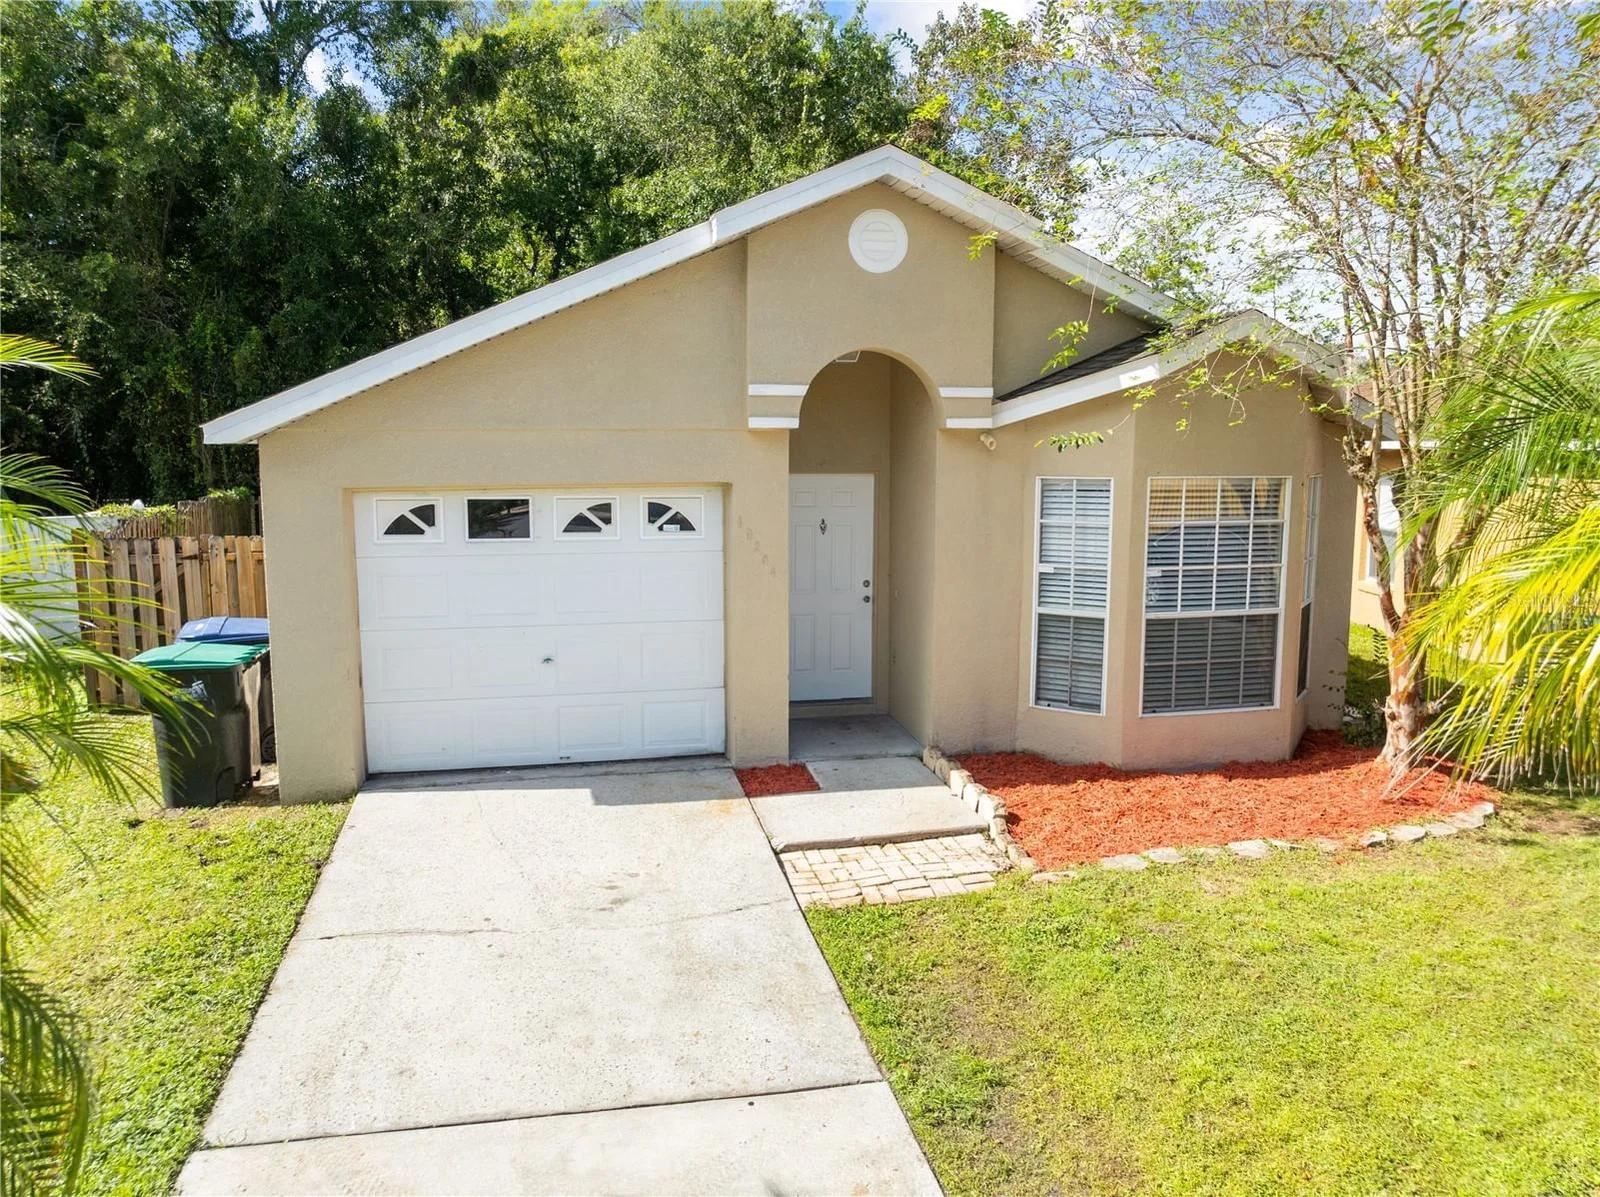
10336 CEDARHURST Avenue

$425,000

4 bd · 2 ba · 1,845 sqft

10336 CEDARHURST Avenue

Courtesy of EXP REALTY LLC

Around Orlando

Homes for sale in Orlando

As of Nov 8

Asking prices in Orlando run from $9,900 to $20,000,000. The middle ask is $367,517. This home asks $1,450,000.

Middle ask $367,517
This home $1,450,000
$9,900$20,000,000
Homes for sale
4,505
Middle ask
$367,517
New this week
187

These numbers use homes for sale only.

See the Orlando market report