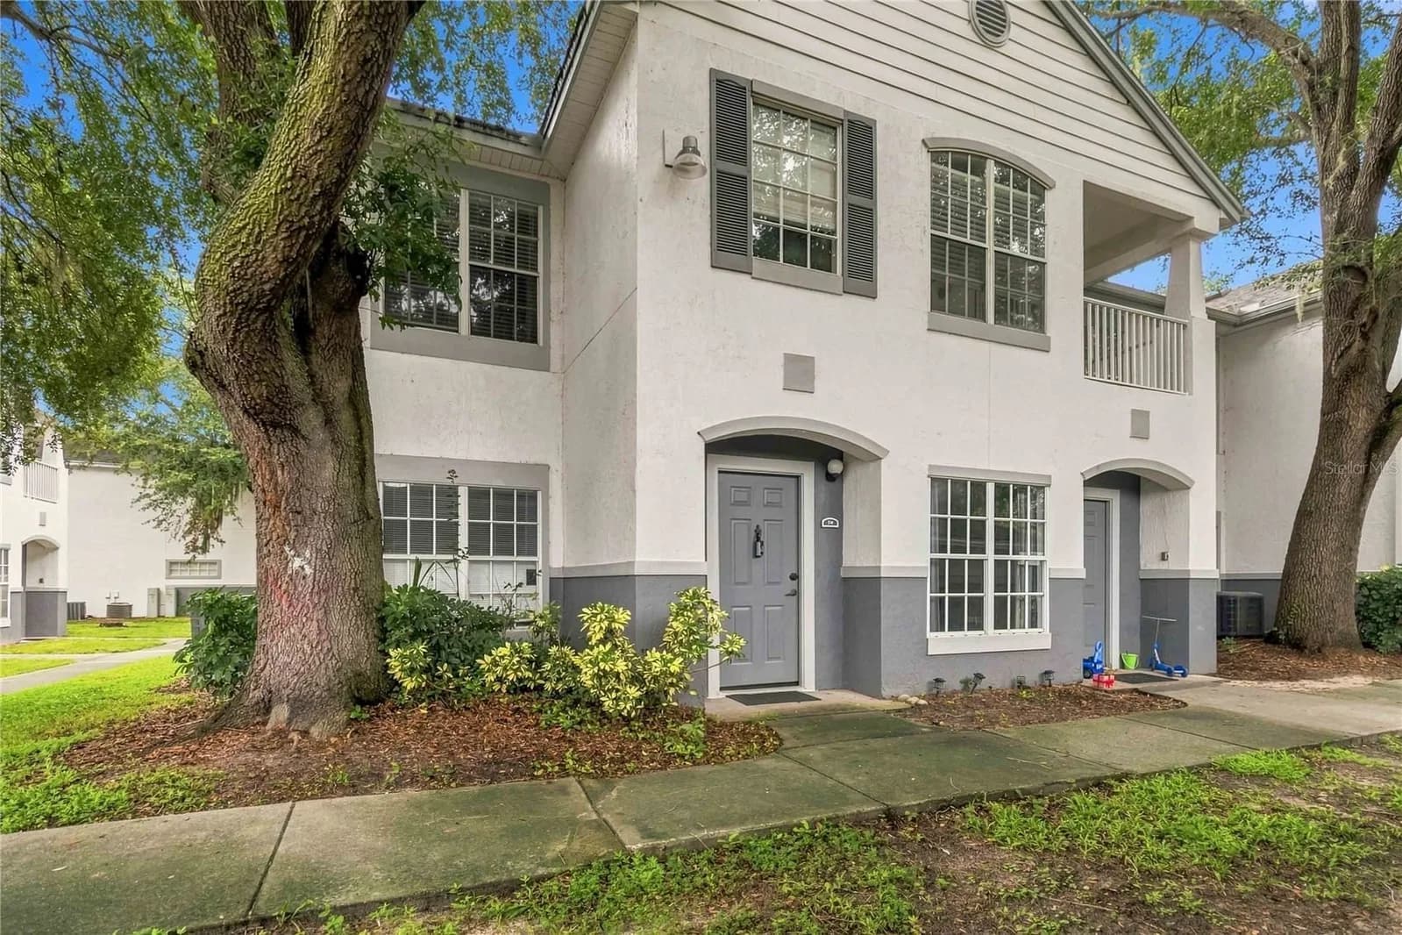
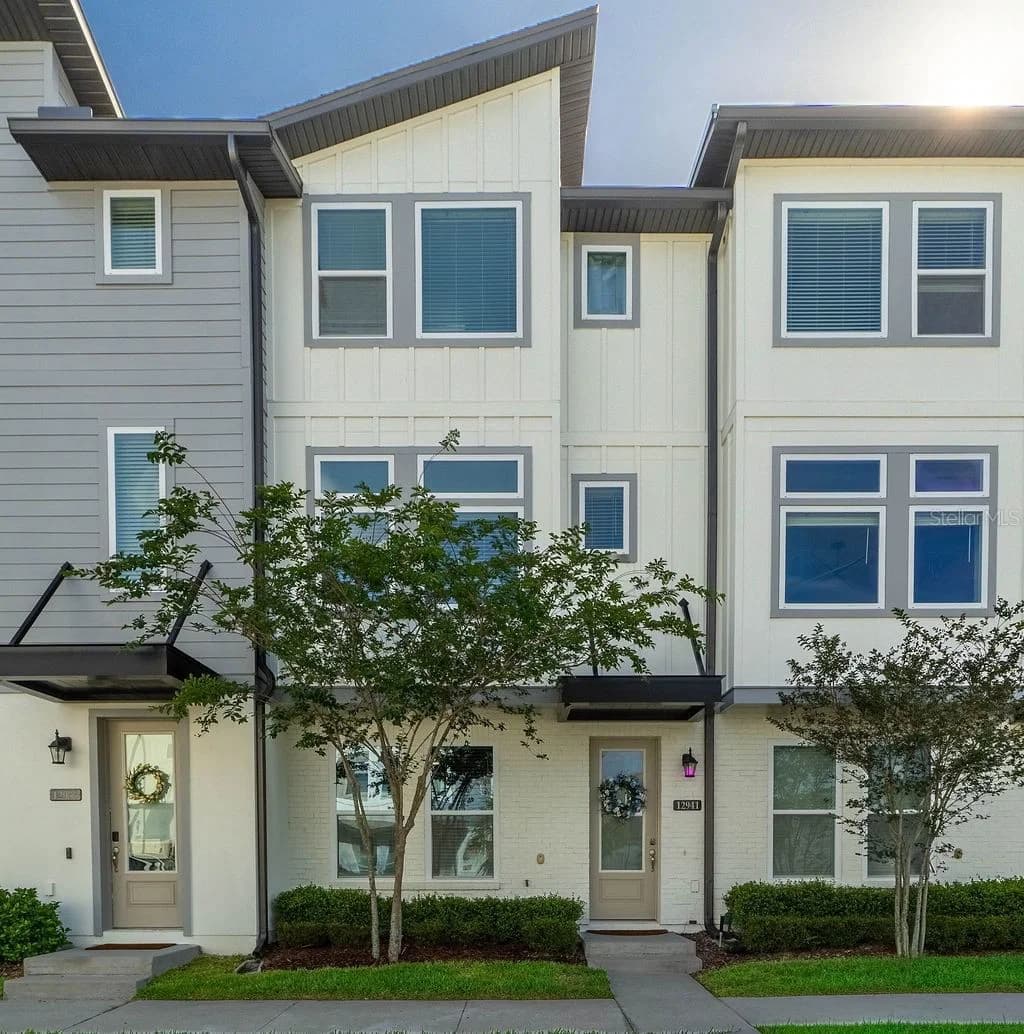
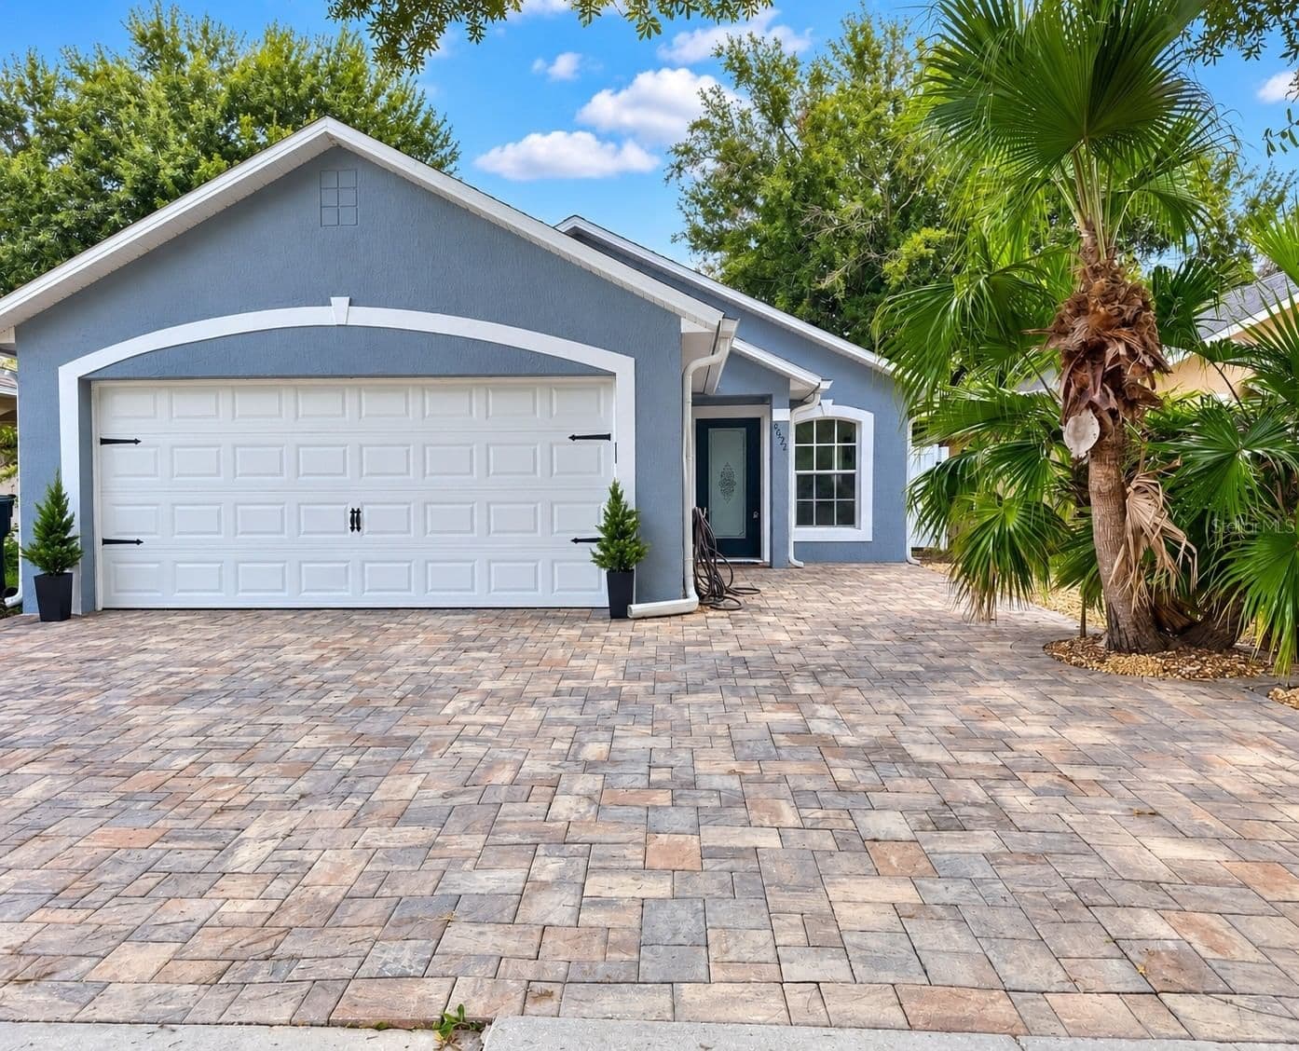
 FOR SALE
$379,900
3 BEDS · 2 BATHS · 1,420 SQFT
8624 FOLEY, Orlando, FL 32825
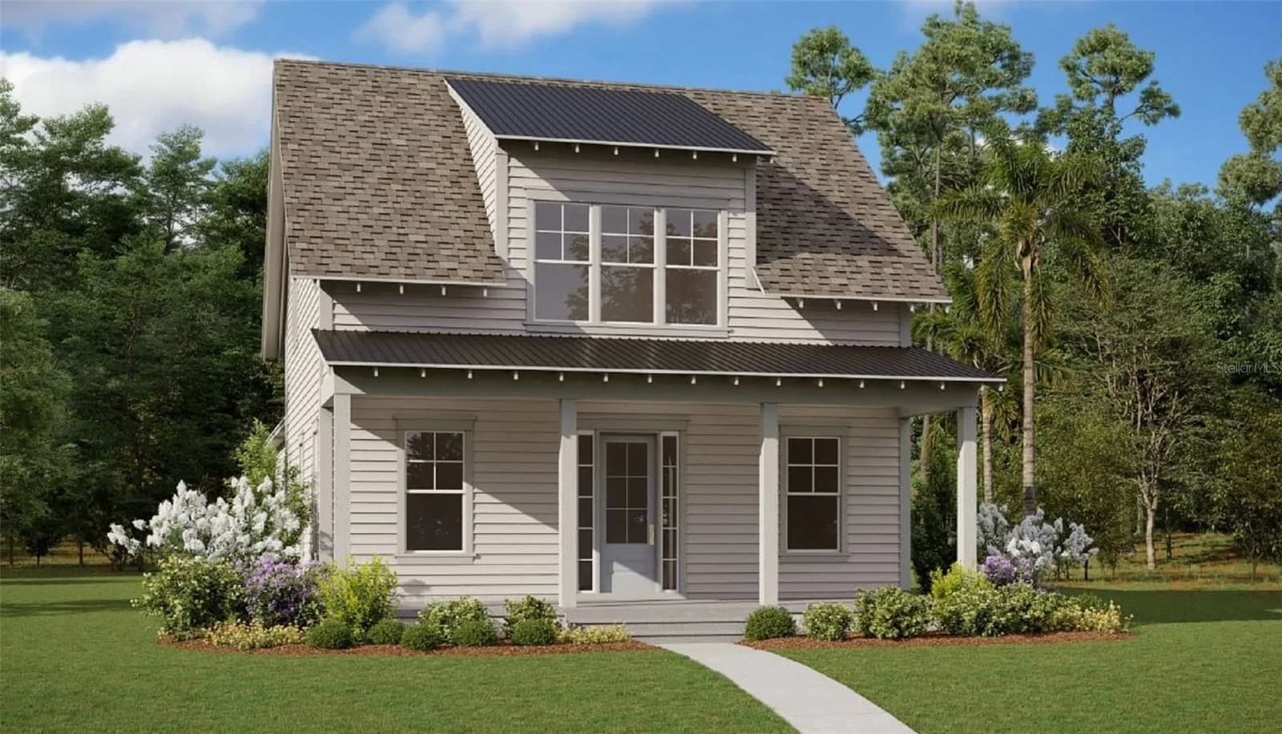
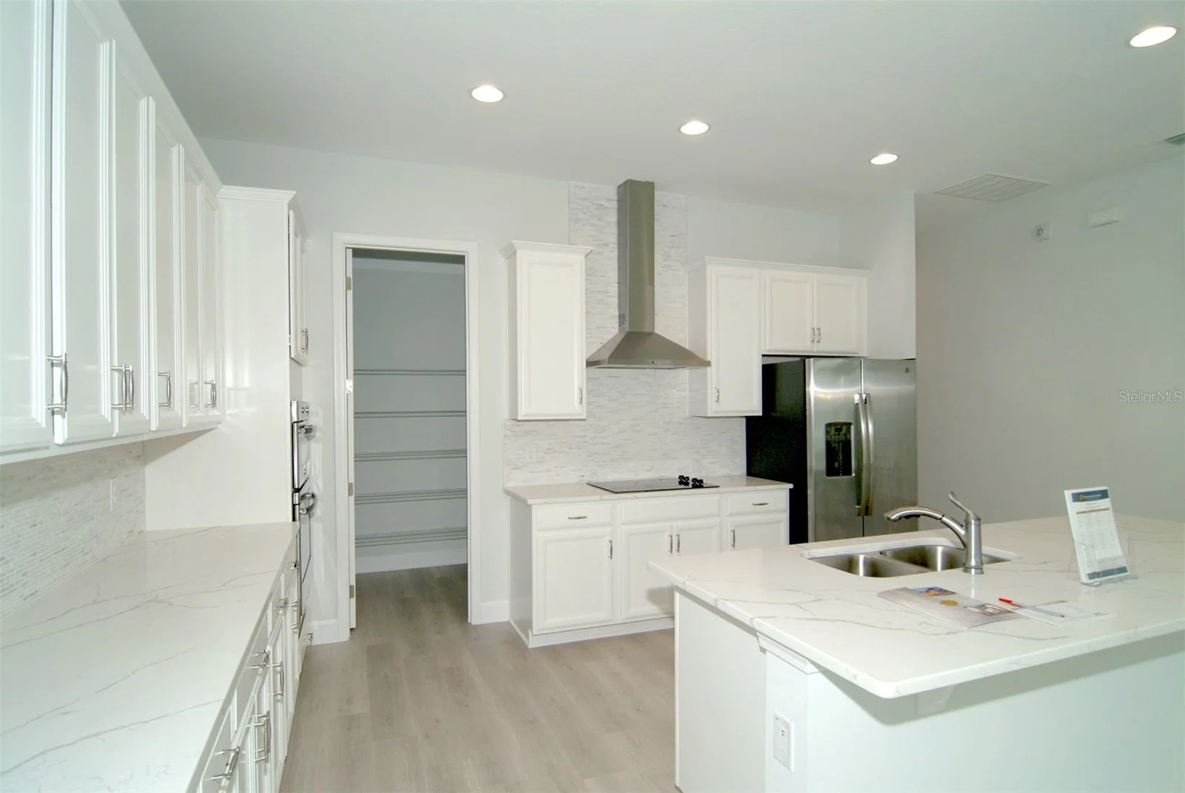
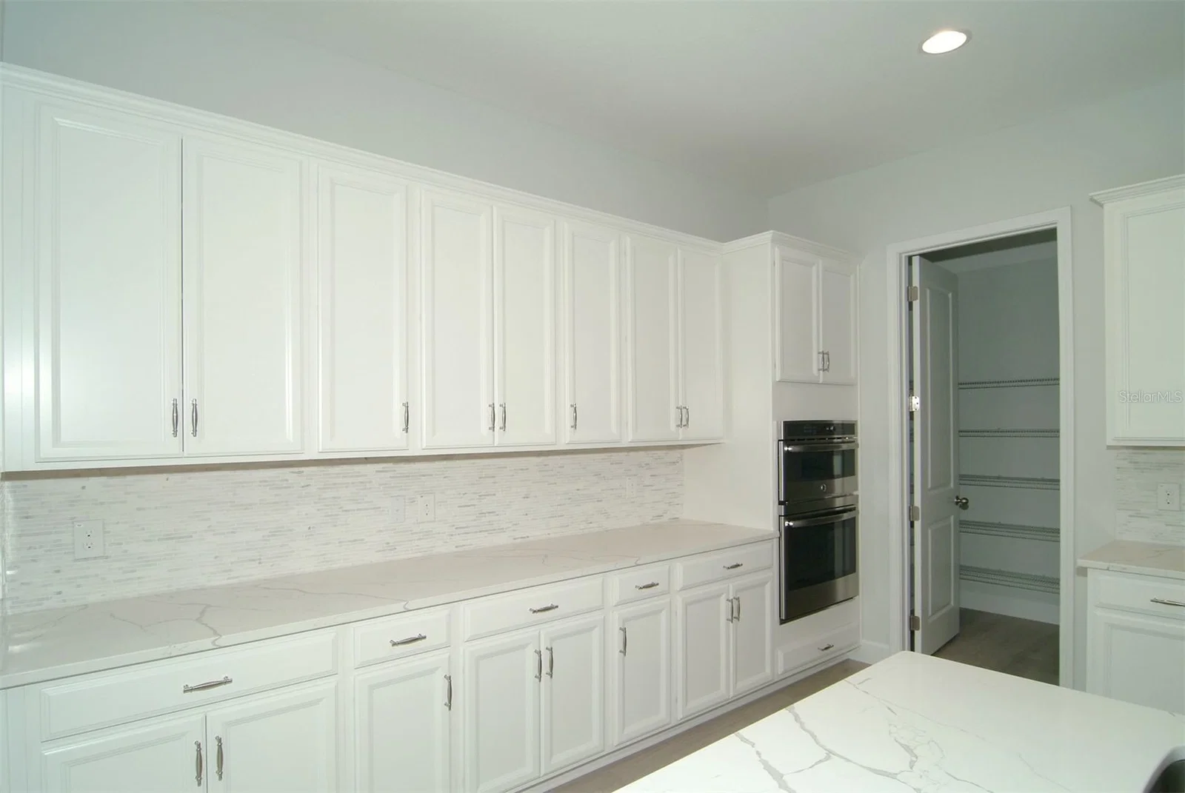
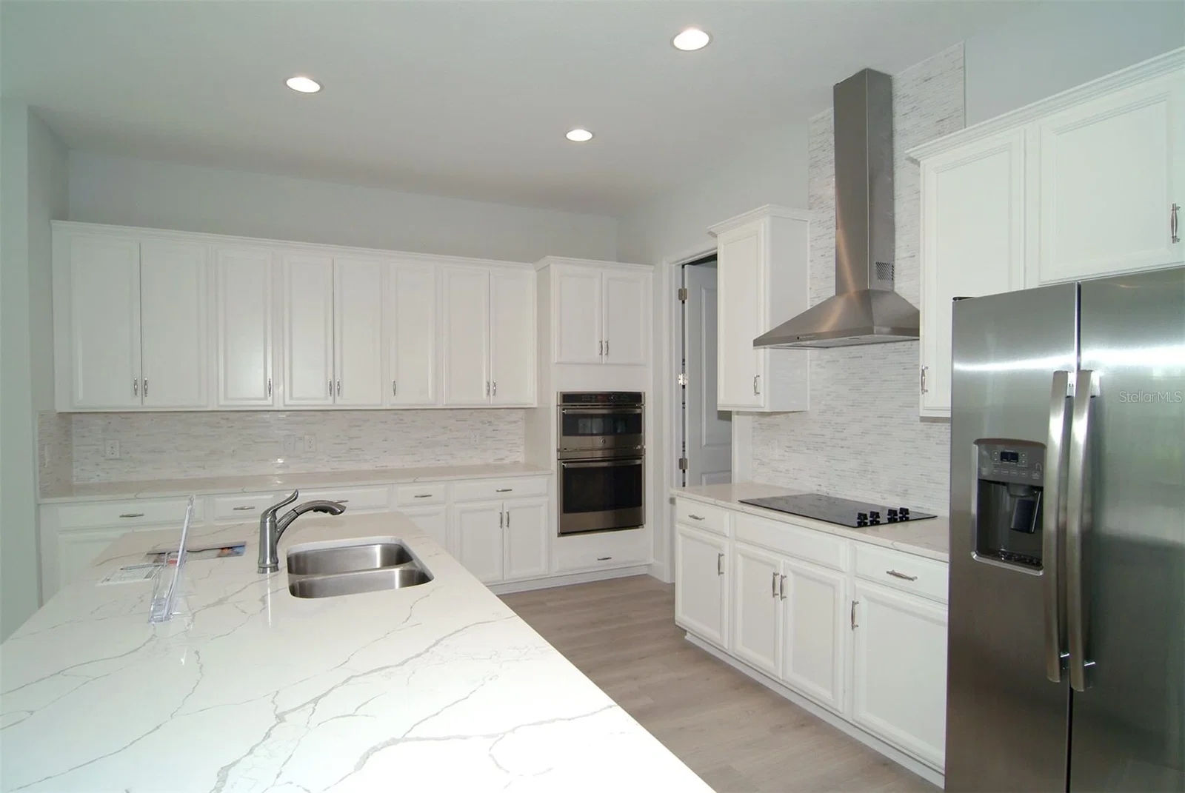
Virtually Staged. Under Construction. Beautifully designed two-story Savannah Model home featuring a first-floor primary suite, an open-concept floor plan, and a spacious great room ideal for everyday living and entertaining. The second floor offers two additional bedrooms, a full bathroom, and a versatile loft space perfect for a home office, play area, or relaxation area. Enjoy outdoor living with a covered patio and a thoughtfully designed 2-car garage. Additional available options include a detached studio, gourmet kitchen, and spa-inspired primary bathroom. Created for comfort, flexibility, and modern living, this home offers the perfect blend of style and functionality for today’s lifestyle. Note: The sample photos included are of the model home and are meant to showcase the craftsmanship and design quality.
Call, text, or send a message. I'll answer myself, same day, in English or Spanish.
Courtesy of OLYMPUS EXECUTIVE REALTY INC.
Stellar MLS
reThought Real Estate does not guarantee listing accuracy.
Property information is provided for consumers' personal, non-commercial use and may not be used for any purpose other than to identify prospective properties consumers may be interested in purchasing.