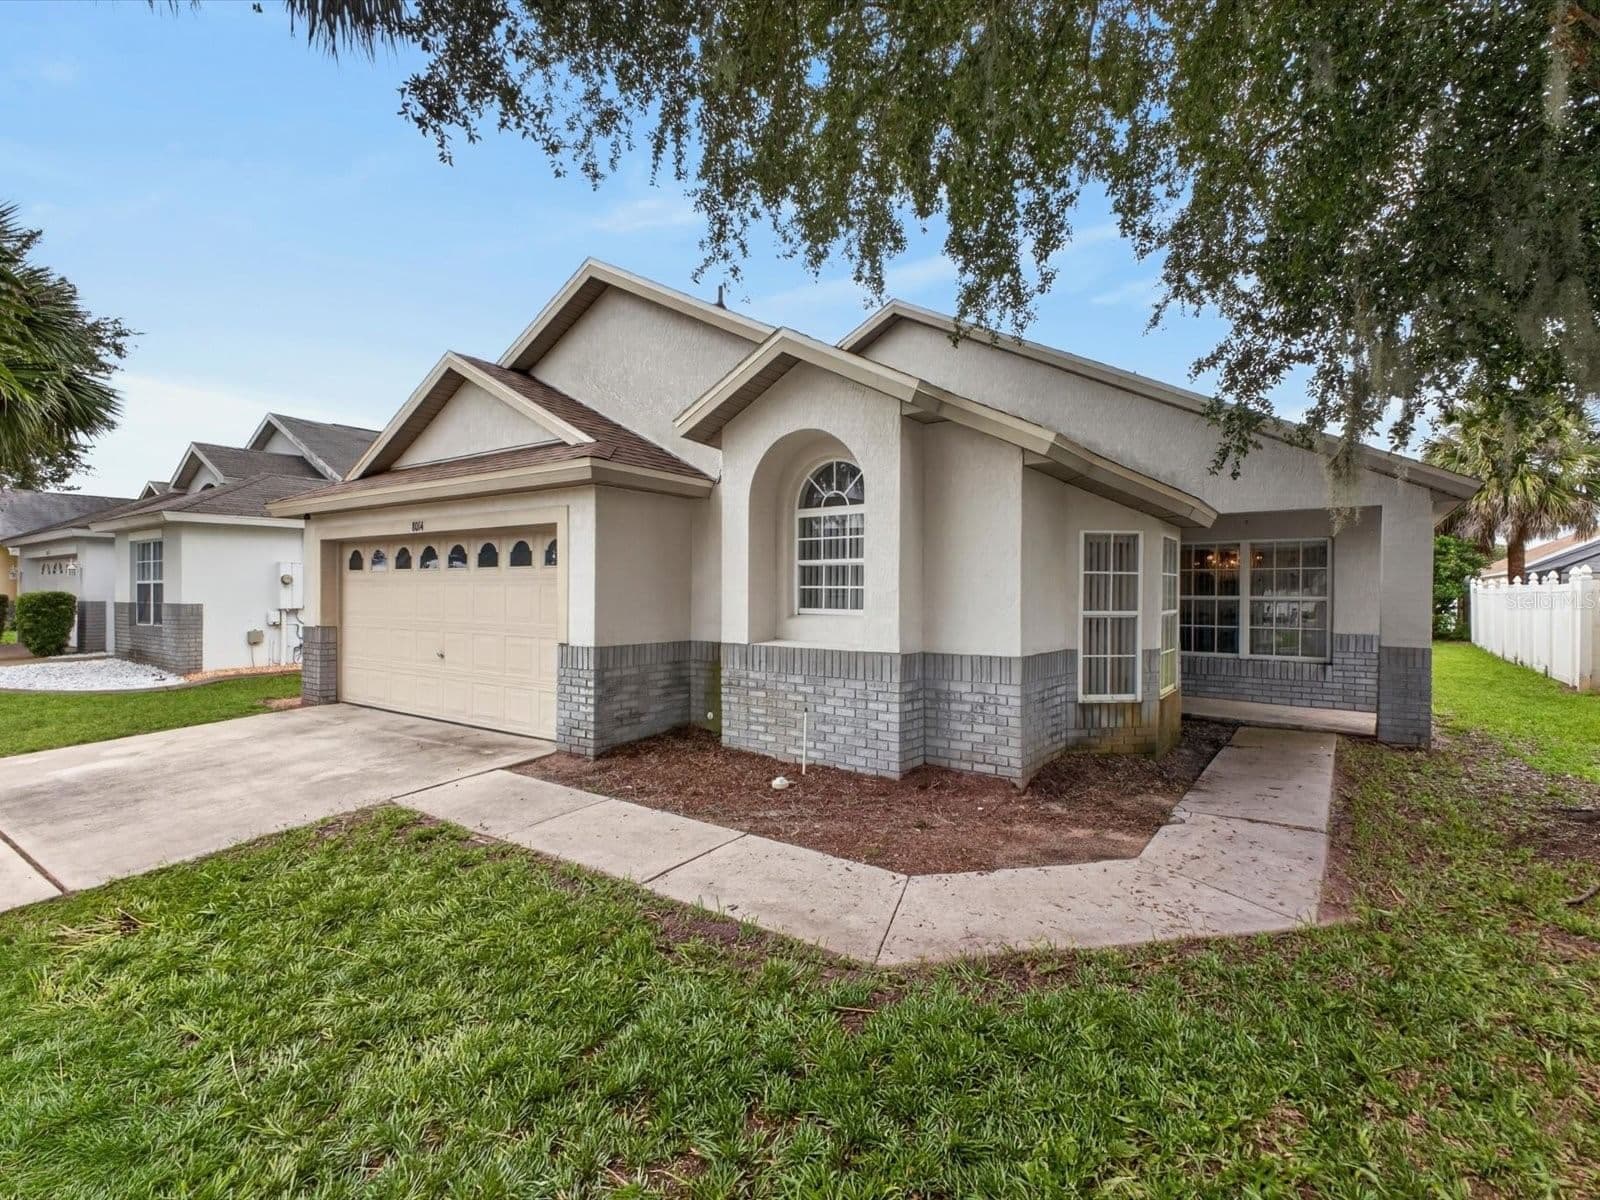
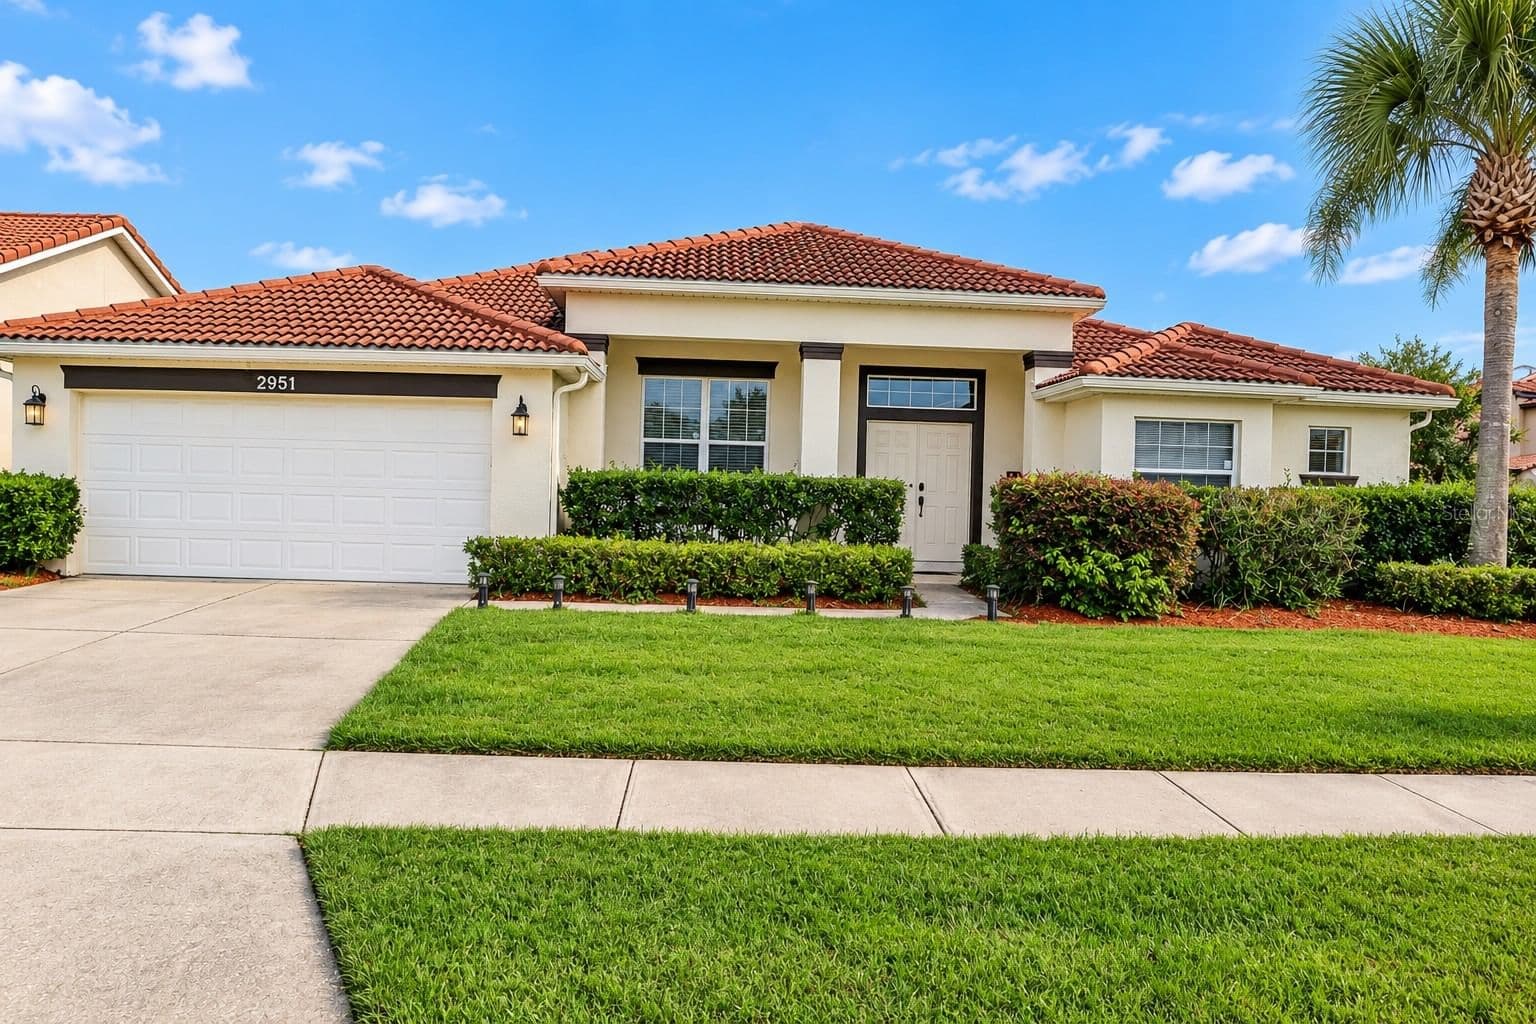
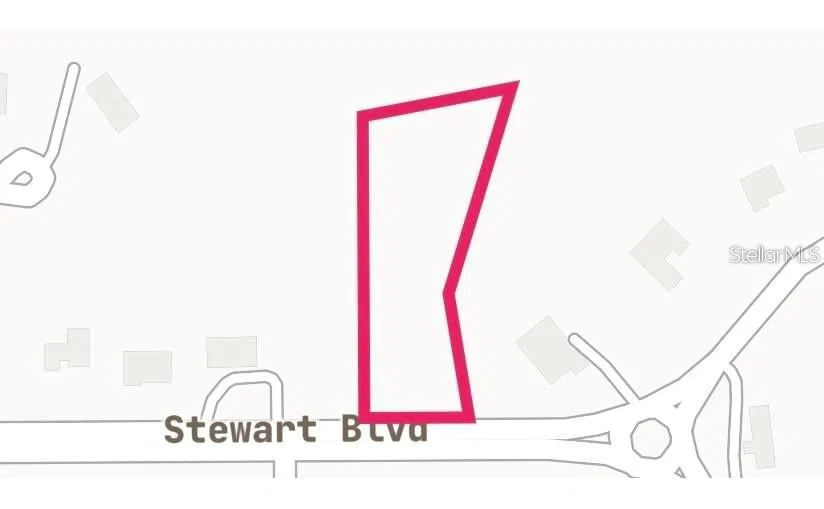
 FOR SALE · 810 DAYS
$160,000
3165 STEWART, Kissimmee, FL 34746
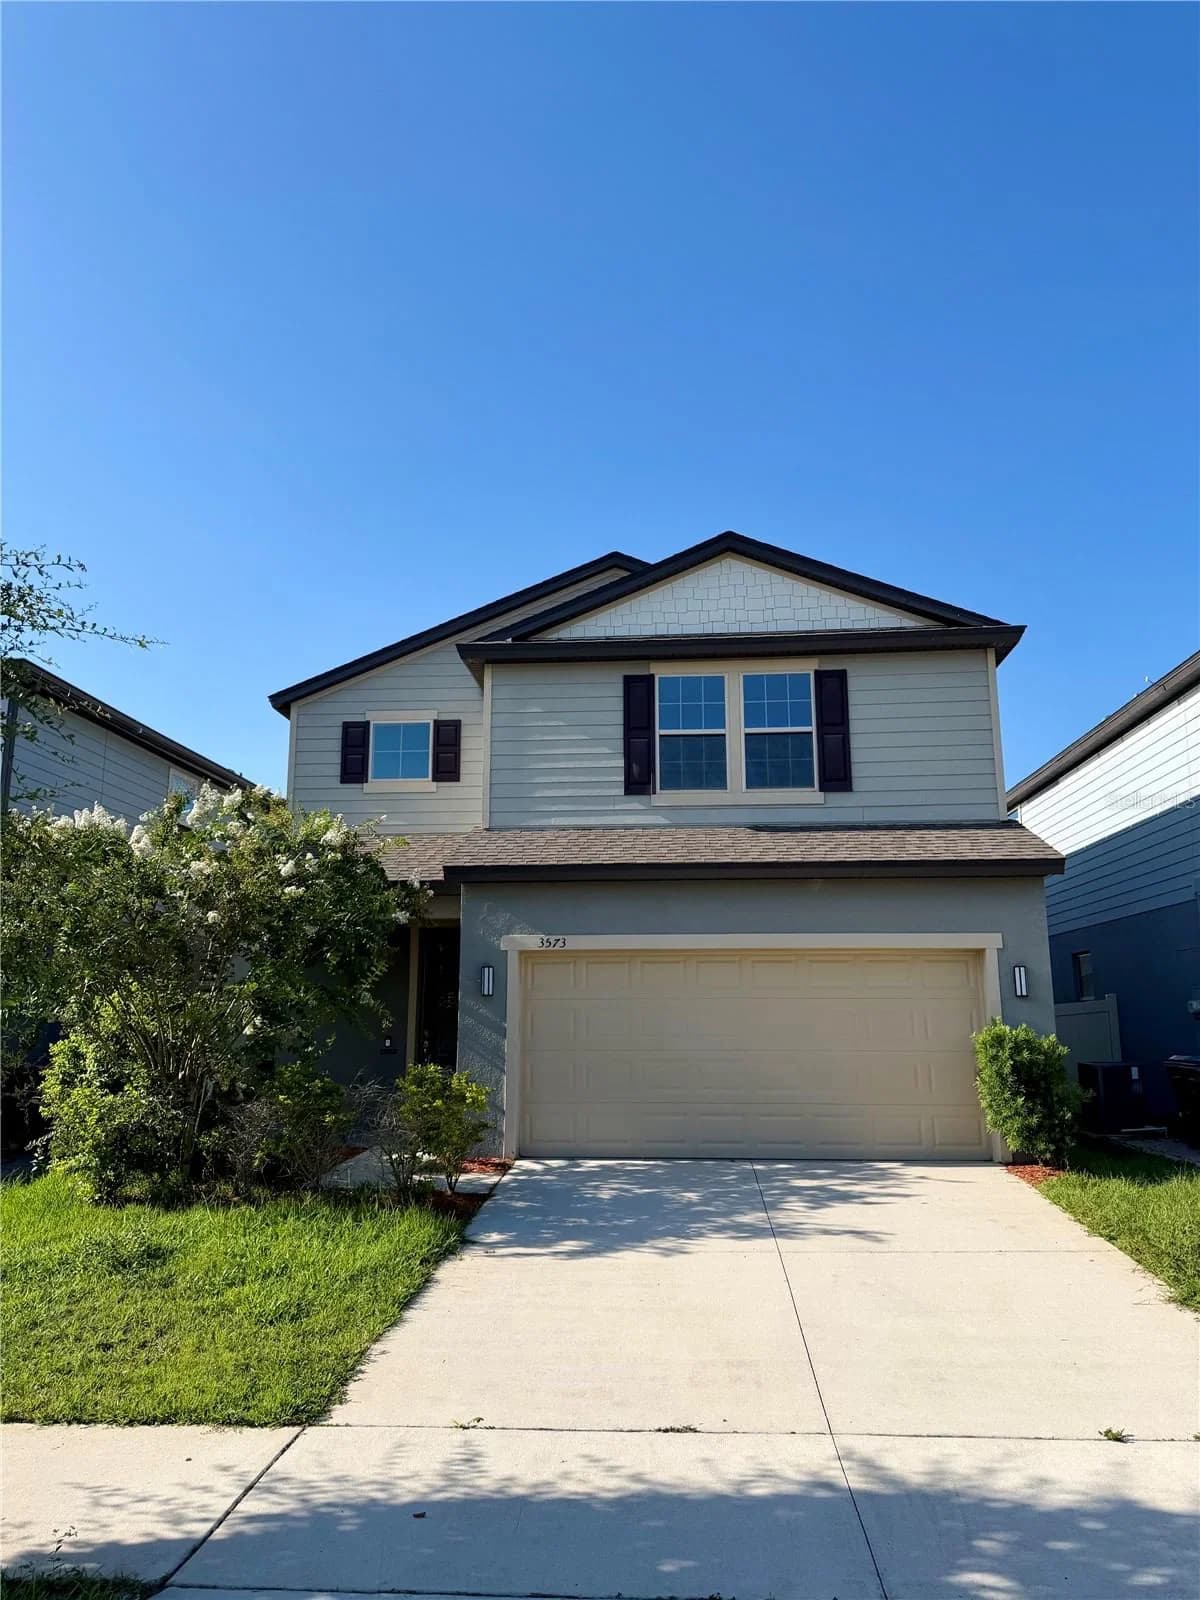 FOR RENT · 6 DAYS
Professional pics coming soon---Spacious two-story single-family home designed with an open, functional layout and approximately 2,143 square feet of living space. The floor plan typically features 4 bedrooms, 3 full bathrooms, a loft, a providing plenty of room for both everyday living and entertaining. The main living area offers an open-concept design, connecting the kitchen, dining area, and great room. Upstairs, the owner's suite includes a walk-in closet and private bathroom, while the additional bedrooms and loft provide flexibility for family, guests, a home office, or entertainment space.
Call, text, or send a message. I'll answer myself, same day, in English or Spanish.
Courtesy of KELLER WILLIAMS LEGACY REALTY.
Stellar MLS
reThought Real Estate does not guarantee listing accuracy.
Property information is provided for consumers' personal, non-commercial use and may not be used for any purpose other than to identify prospective properties consumers may be interested in purchasing.