REAL ESTATE
For agentsBuySellInternationalCryptoJournal
ENES
ENES
For agentsBuySellInternationalCryptoJournal414.712.6275
REAL ESTATE
For agentsBuySellInternationalCryptoJournal
ENES
ENES
For agentsBuySellInternationalCryptoJournal414.712.6275
REAL ESTATE
For agentsBuySellInternationalCryptoJournal
ENES
ENES
For agentsBuySellInternationalCryptoJournal414.712.6275
← Back to search

Stellar MLS

reThought Real Estate does not guarantee listing accuracy.

Property information is provided for consumers' personal, non-commercial use and may not be used for any purpose other than to identify prospective properties consumers may be interested in purchasing.

Pedro Rivera
Pedro RiveraAs seen on · Media coverage
TMJ4Telemundo WisconsinCBS 58 Wisconsin
REAL ESTATE
CALL OR TEXT · HABLAMOS ESPAÑOL
414.712.6275
Pedro J Rivera, Broker & Founder
reThought Real Estate · Kissimmee, FL & Milwaukee, WI
Email
BUY
Orlando homesKissimmee homesMilwaukee homesBuying process
SELL
My home's valueListing processSeller's guide
AREAS
OrlandoKissimmeeSt. CloudMilwaukeeWauwatosaAll areas →
MORE
For agentsInternational projectsCryptoCalculatorsJournalWho is Pedro?
© 2026 PEDRO J RIVERA · BROKER, reTHOUGHT REAL ESTATE · LIC FL & WI
LIC FL & WIPRIVACYTERMSEQUAL HOUSING
Call Direct: 414.712.6275WhatsApp

$2,200/mo

3 bed, 3.5 bath, 1,888 sqft

Request showing

For rent· 100 days on market

3054 CHANTILLY Drive, Davenport, FL 33837

MLS# S5146935·Courtesy of AGENT TRUST REALTY CORPORATION

$2,200/mo

·3 bd·, 3.5 ba·, 1,888 sq ft·, 0.06 ac lot

1 / 18of 18 photos
3
Bedrooms
3.5
Bathrooms
1,888
Sq ft
0.06 ac
Lot size
2025
Year built
  • Residential Lease
  • Newer construction

About this home

Luxury Townhome in Chateau at Astonia – 3 Bedrooms + Resort-Style Living Discover this stunning modern townhome located in the highly desirable Chateau at Astonia community in Davenport, FL, where comfort, style, and convenience come together. This beautiful home features 3 bedrooms, 2.5 bathrooms, and a spacious open-concept layout designed for modern living. The gourmet kitchen is the heart of the home, showcasing modern appliances, elegant countertops, and a large eat-in island perfect for entertaining. The living area seamlessly extends to a cozy outdoor space with a lanai and peaceful green views, ideal for relaxing evenings, weekend gatherings, or BBQs. The primary suite is a private retreat, featuring a large walk-in closet plus additional closets throughout the home, providing ample storage and organization, along with a spa-like bathroom with a spacious walk-in shower and dual sinks. Washer and dryer included 1-car garage + additional driveway parking Upstairs laundry for added convenience Resort-style amenities include: Swimming pool Playground Dog park Picnic and green areas Prime location with quick access to I-4 and US-27, near shopping at Posner Park, dining, and just minutes from world-famous attractions like Walt Disney World Resort, Universal Studios Florida, and SeaWorld Orlando. Perfect for families or professionals seeking comfort, location, and lifestyle. Available now – Schedule your showing today before it’s gone!

Facts & features

Interior

Bedrooms
3
Bathrooms
3 full, 1 half
Living area
1,888 sqft

Property

Type
ResidentialLease
Year built
2025
Lot size
0.06 acres

Financial

Price / sqft
$1

Location

Davenport, FL

Ask me about 3054 CHANTILLY Drive

Call, text, or send a message. I'll answer myself, same day, in English or Spanish.

Call or text 414.712.6275Ask a question

Pedro Rivera

My agent · 414.712.6275

Choose a day


Choose a time of day

Free, no obligation · I confirm within the hour during business hours.

CallText

Listing data courtesy of AGENT TRUST REALTY CORPORATION. My request routes to Pedro Rivera in DashBrew CRM.

Similar homes nearby

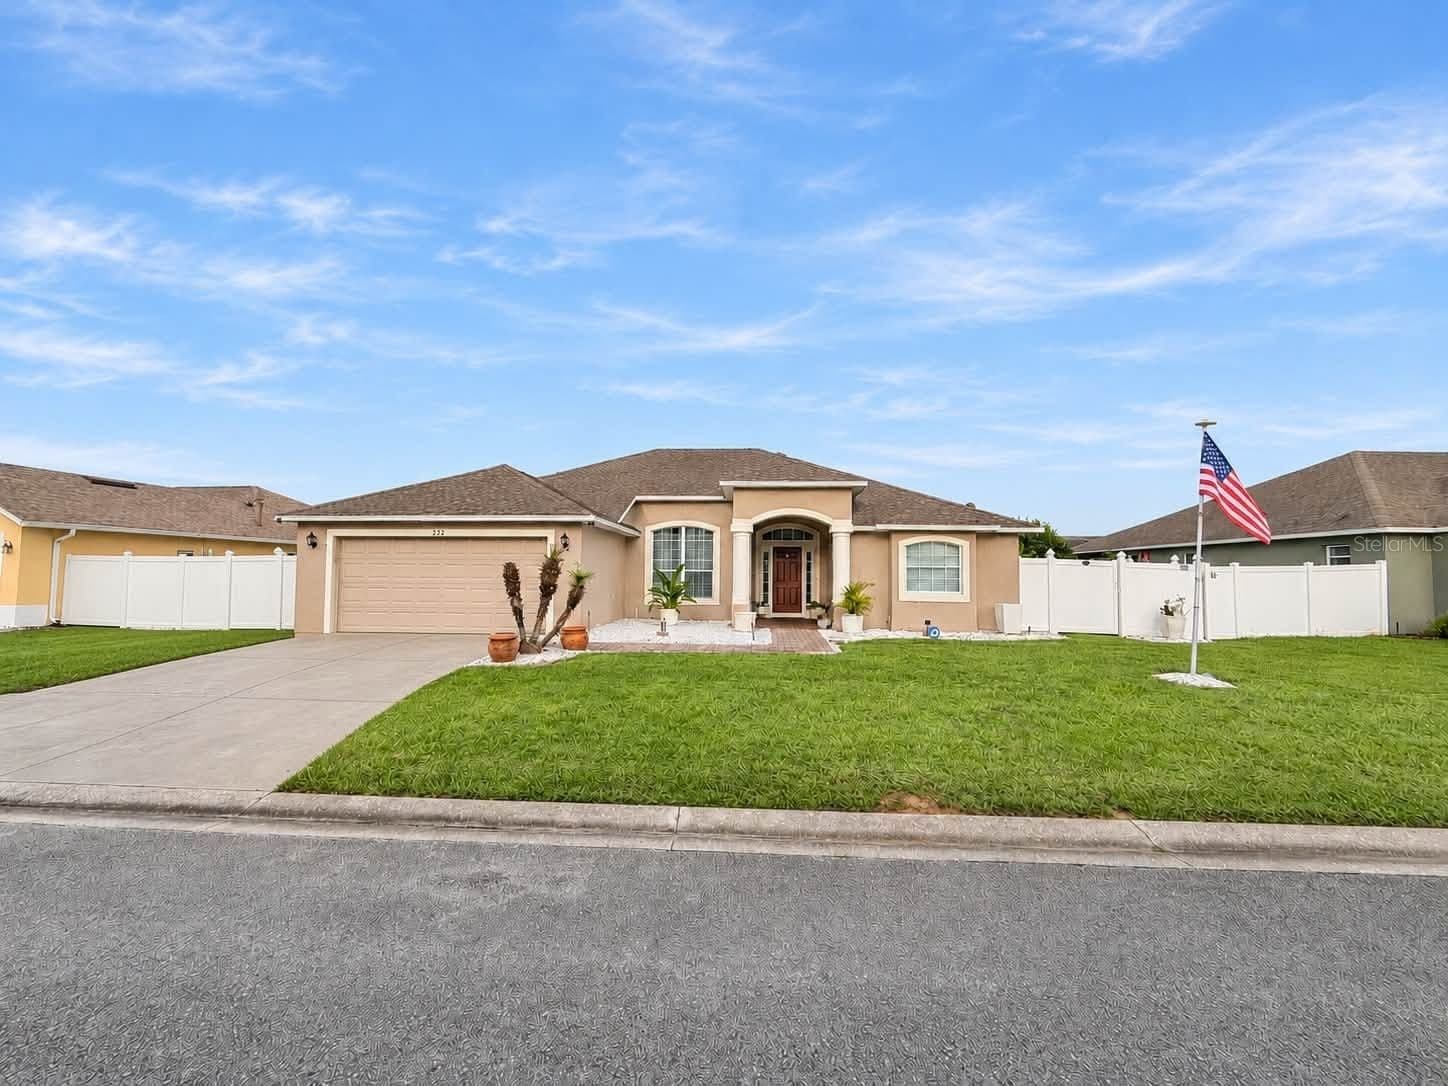
232 BARBERA Drive

$459,900

4 bd · 3 ba · 2,071 sqft

232 BARBERA Drive

Courtesy of LPT REALTY, LLC

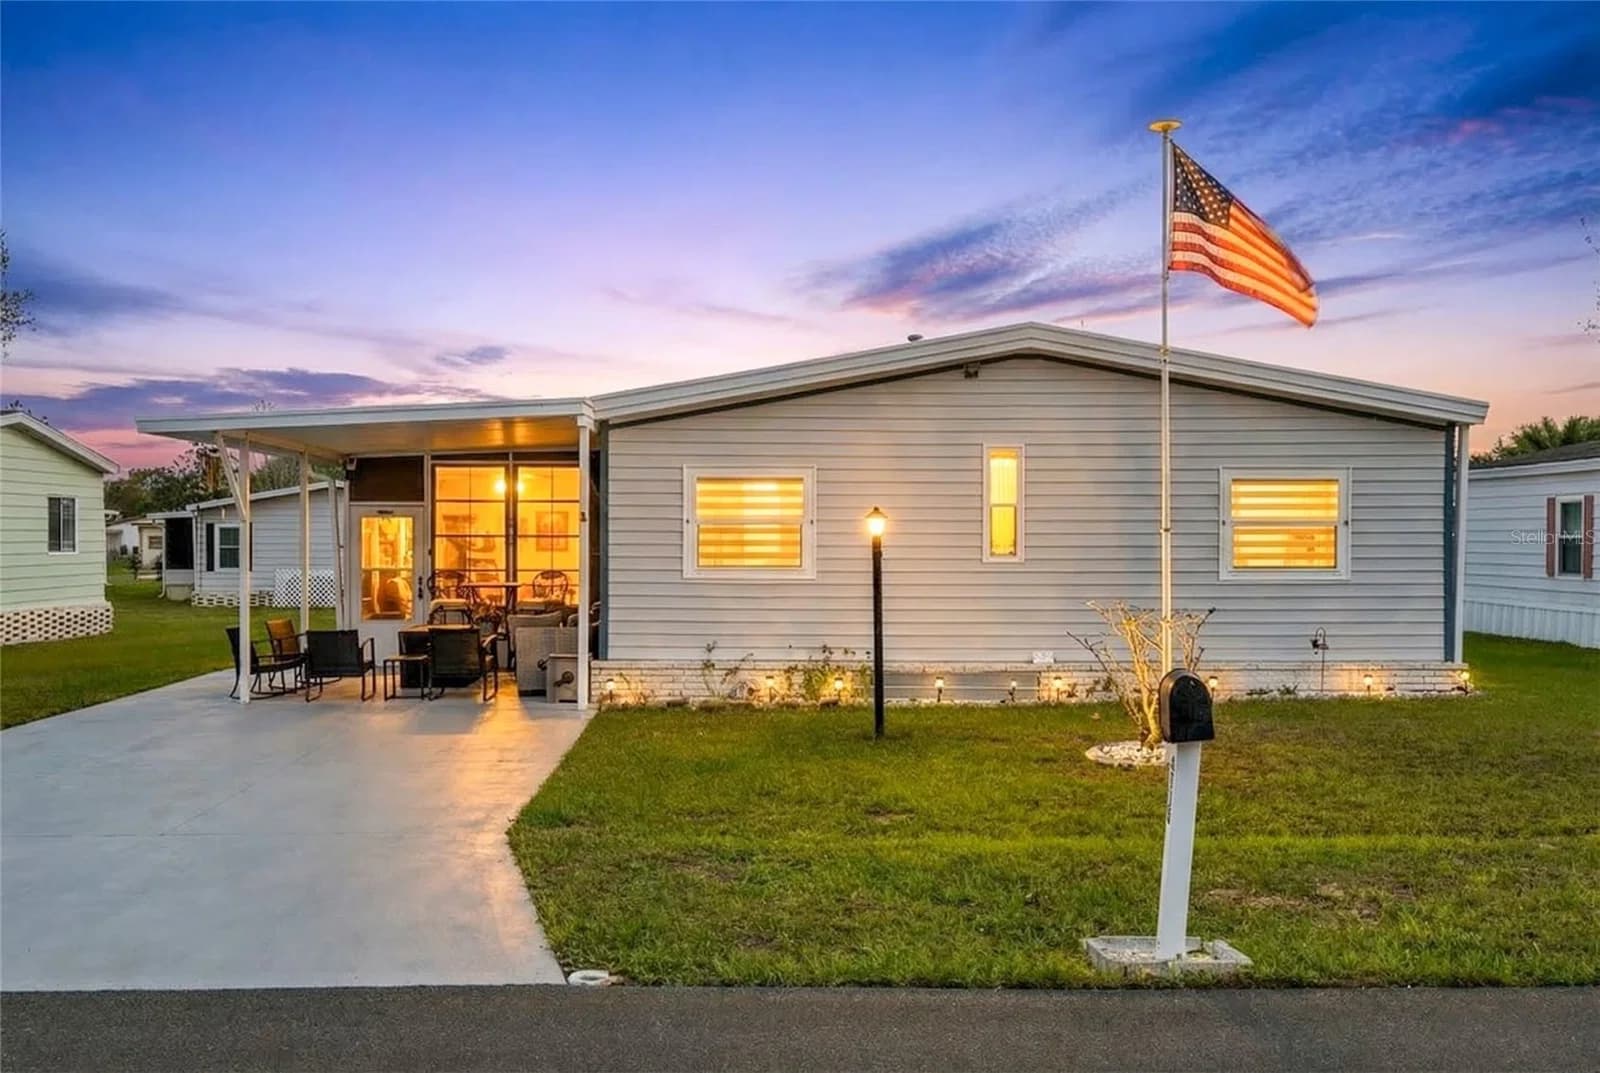
516 RANGER PARK Court

$250,000

3 bd · 2 ba · 1,176 sqft

516 RANGER PARK Court

Courtesy of REAL BROKER, LLC

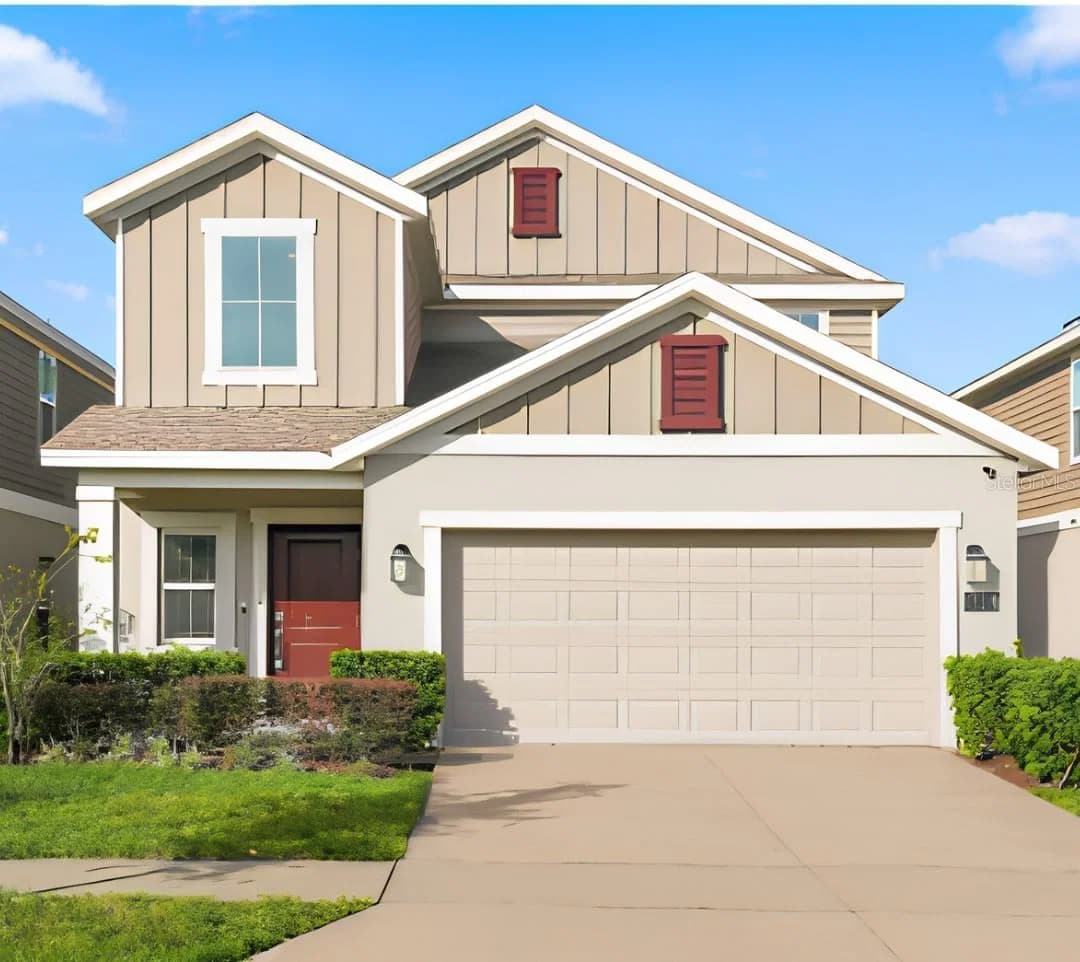
934 JACKSON Avenue

$349,900

5 bd · 3.5 ba · 2,430 sqft

934 JACKSON Avenue

Courtesy of BROKER HUB REALTY GROUP LLC