reThought Real Estate does not guarantee listing accuracy.
Property information is provided for consumers' personal, non-commercial use and may not be used for any purpose other than to identify prospective properties consumers may be interested in purchasing.
CORNER residence, The VUE at Lake Eola. Herringbone hardwood floors, a fully redesigned kitchen in custom rift oak cabinetry in a smoky espresso-taupe stain brings architectural definition through its clean, linear grain. The cabinetry and quartz extend into the great room, with a built-in Sub-Zero wine fridge.
Neutral tones throughout begin with the classic herringbone floors, in blended tones of ash grey, soft blond and honey, creating a layered palette with warmth and depth. The demanding work of a major high-rise kitchen renovation is already complete.
The residence spans 2,158 square feet, with three bedrooms and three full baths. Two assigned parking spots come with this unit.
Taken down to the studs, the kitchen was reconfigured, with electrical redesigned for the new layout and updated throughout the residence. The cabinetry extends to the ceiling, paired with high-end quartz waterfall countertops and a full slab backsplash. Electrical outlets have been concealed beneath the cabinetry to preserve the uninterrupted quartz surface.
In the great room, the wet bar repeats the rift oak cabinetry and quartz, with counter space for serving, storage for entertaining essentials and a new built-in Sub-Zero wine refrigerator.
A cohesive flooring palette creates continuous visual flow, with herringbone hardwood extending from the foyer through the main living spaces and along the hall into the primary suite. New blinds with all-new fascias give every room a tailored finish, complemented by blackout shades in all bedrooms. All lighting throughout the residence is on dimmers, allowing a softer evening setting as the skyline lights up.
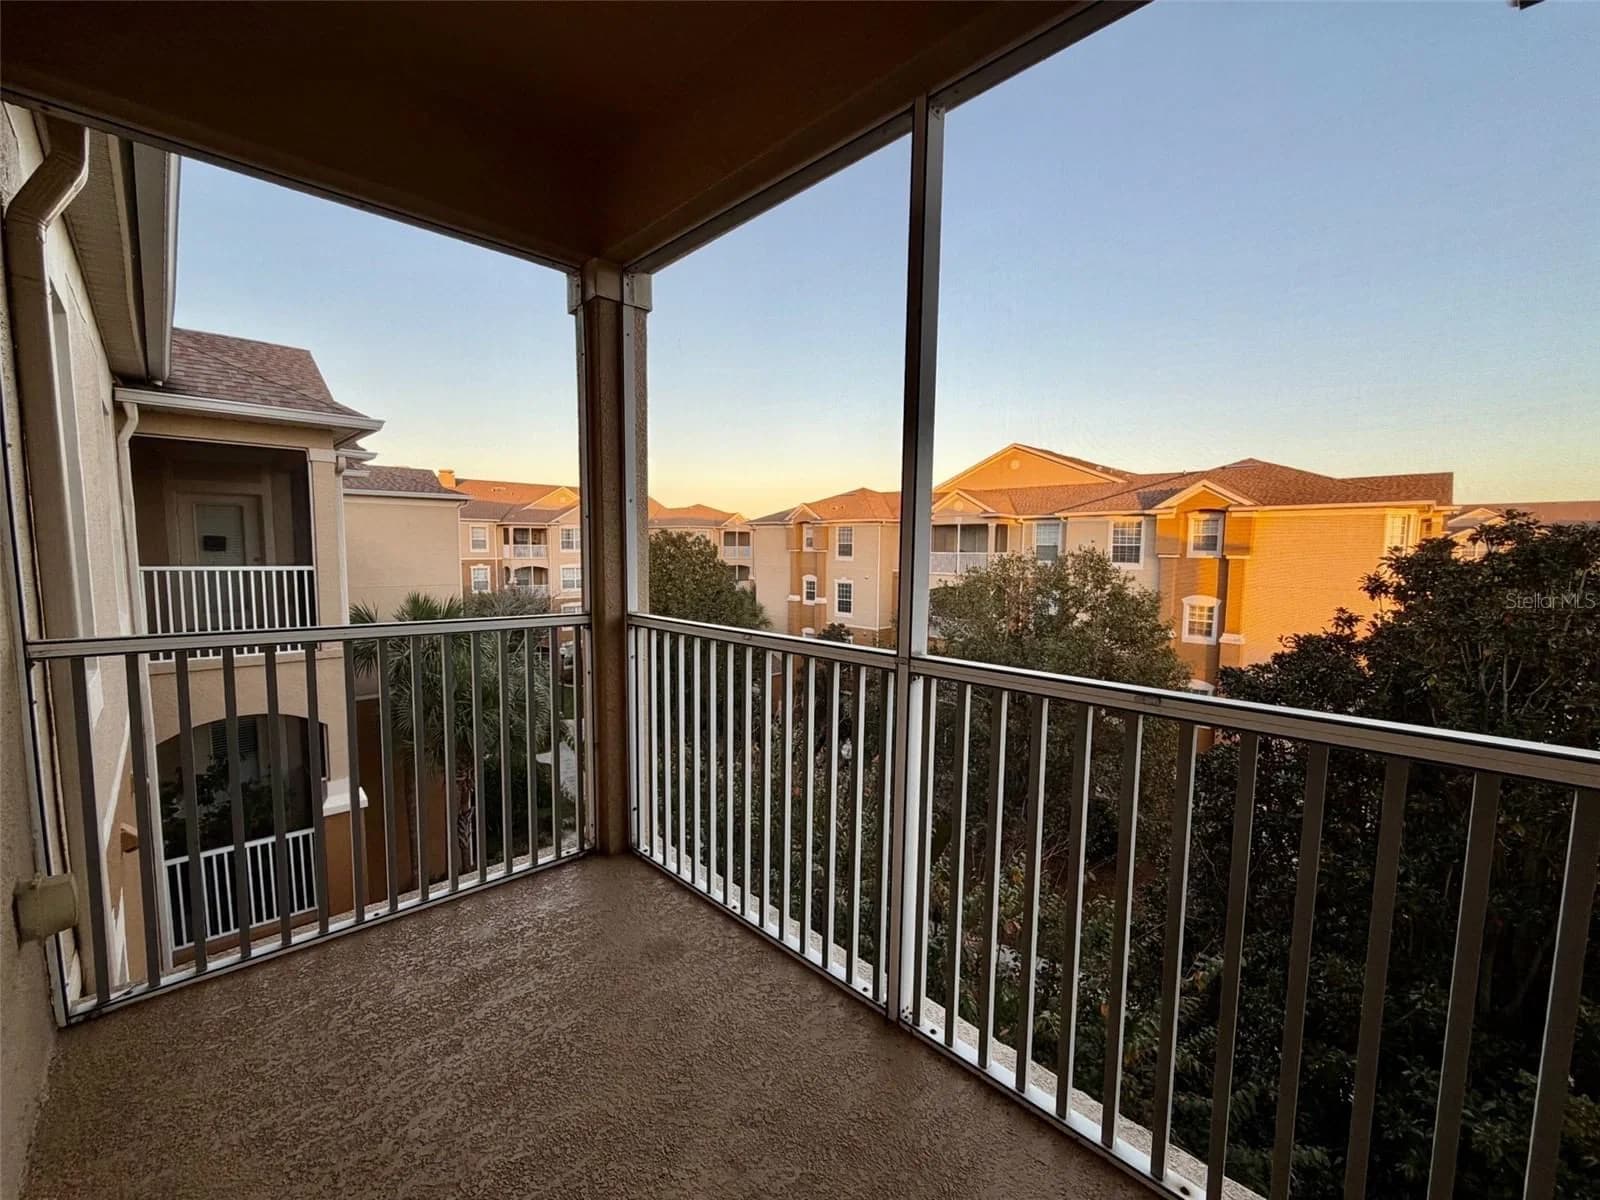
The approximately 28-by-15-foot primary suite has the scale of a junior hotel suite, with a generous lounge that can serve as a second living room or TV and media space, plus a private balcony. The suite can be closed off from the main living areas, providing privacy while the rest of the home remains available to guests. The residence has two balconies in total.
The front guest bedroom sits on the opposite side of the residence from the primary suite, giving owners and guests privacy. The third bedroom, adjacent to the primary suite, works naturally as an executive office.
Views extend south along Rosalind Avenue, with Lake Eola and the Walt Disney Amphitheater in view, and west across the skyline toward Inter&Co Stadium, home of the Orlando City SC, and Kia Center, home of the Orlando Magic, and major concerts and events.
The VUE offers 24-hour guard, fitness center, clubhouse, pool, and tennis courts complete the offering, with Lake Eola Park, restaurants, and downtown’s cultural destinations within blocks.
Detalles de la casa
Interior
Habitaciones
3
Baños
3 completos
Área habitable
2,159 pies²
Propiedad
Tipo de propiedad
Residencial
Año de construcción
2007
Tamaño del lote
1.32 acres
Finanzas
Pregúntame sobre 150 ROBINSON Street #3002
Llama, escribe o envíame un mensaje. Te respondo yo mismo, el mismo día, en inglés o español.