 EN VENTA
$175,999
1 HAB · 1 BAÑOS · 854 PIES²
2586 ROBERT TRENT JONES, Orlando, FL 32835
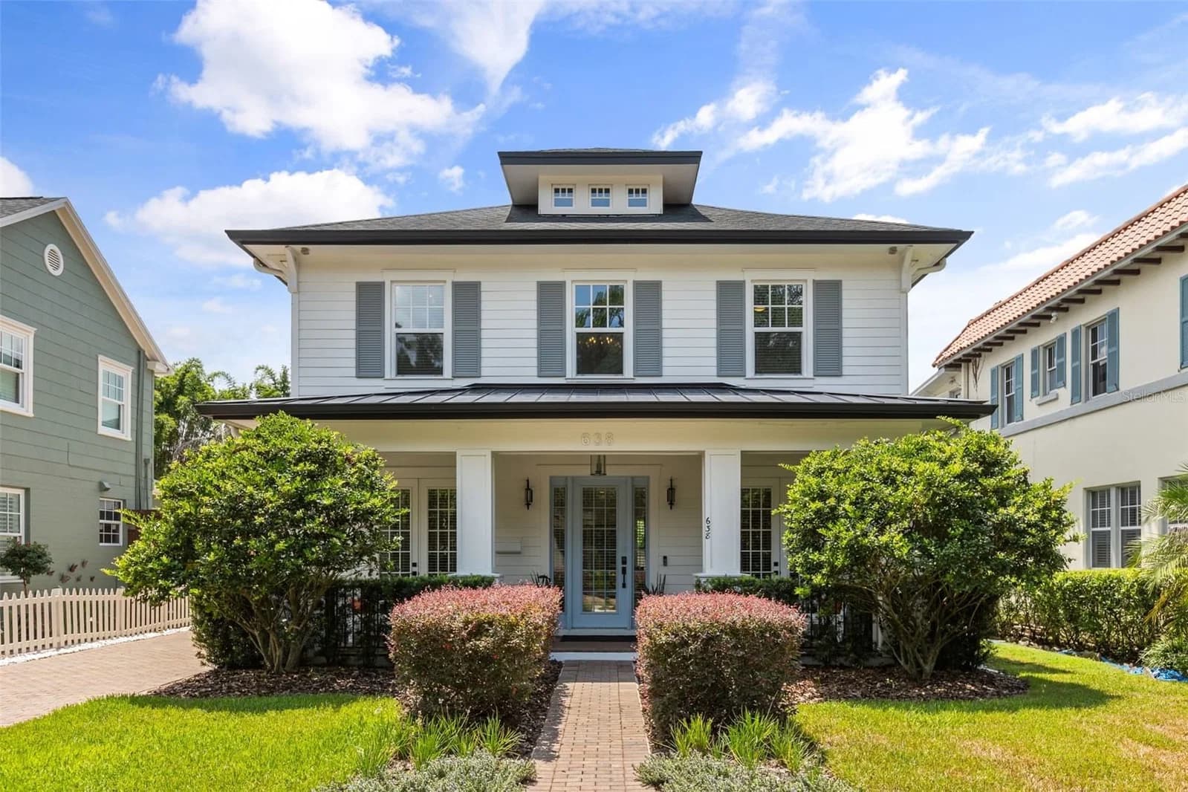
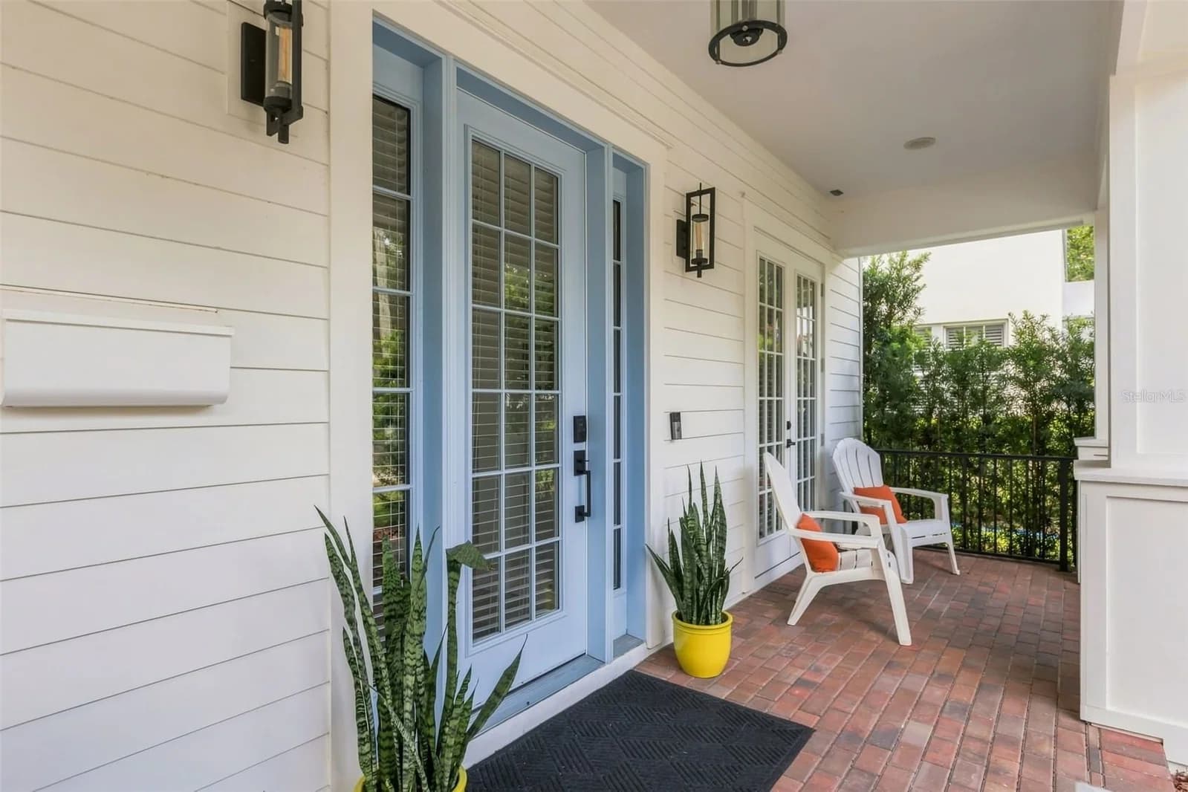
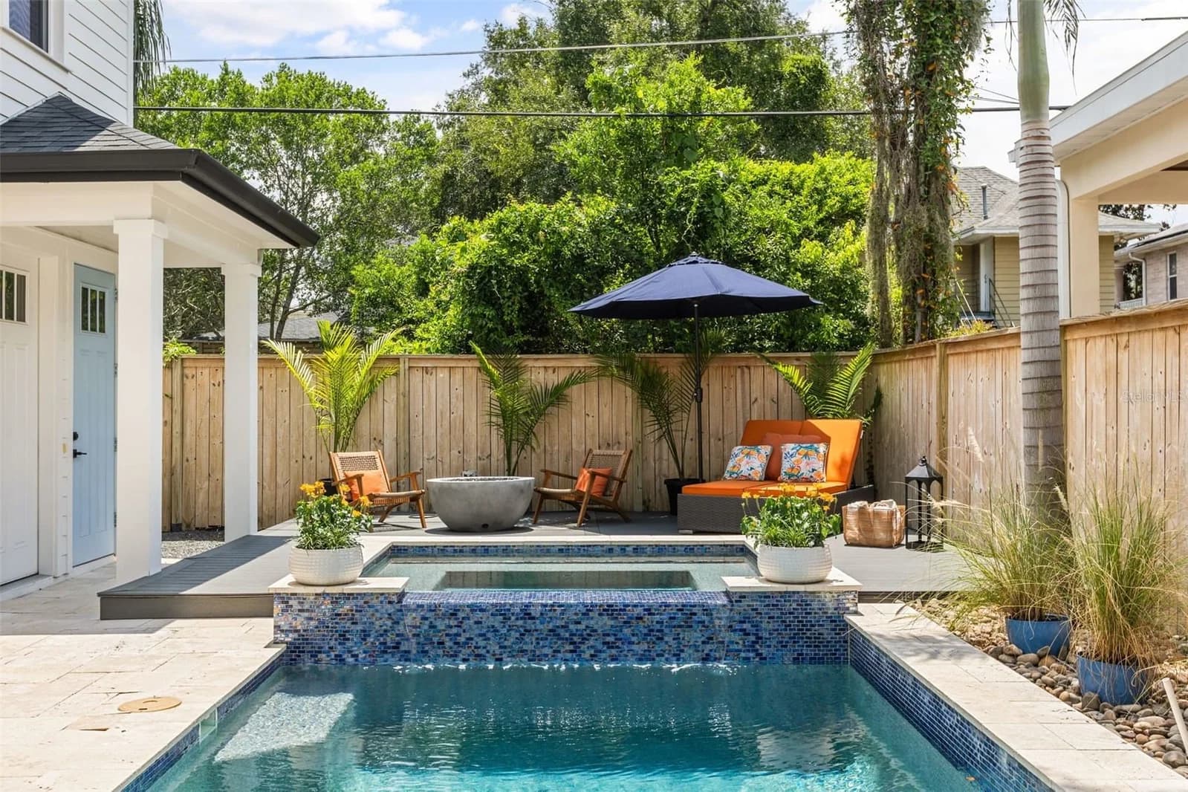

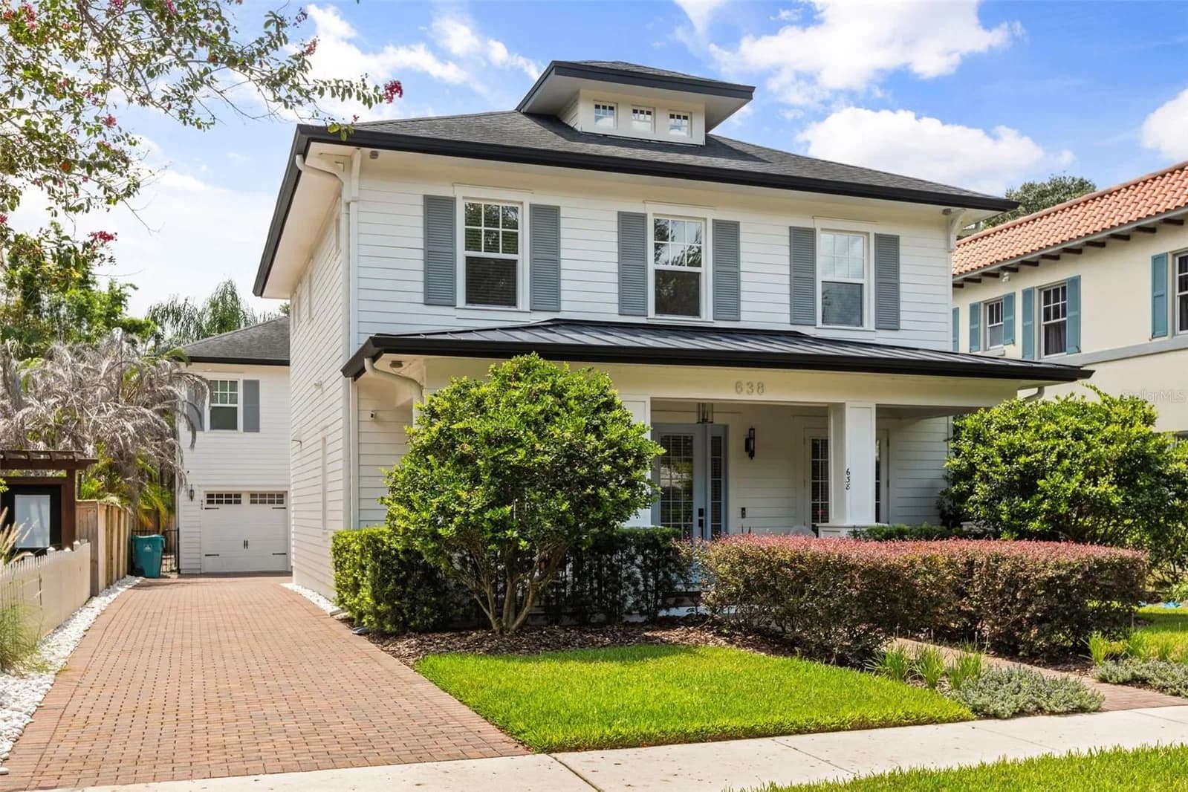
Welcome to a rare opportunity in one of Downtown Orlando’s most desirable neighborhoods— Lake Eola Heights Historic District. Located just two blocks from Lake Eola, this exceptional newer-construction residence was thoughtfully designed to complement its historic surroundings while delivering the space, amenities, and modern conveniences of today. With approximately 3,312 square feet of living space, a heated pool, spa, detached guest house, and an oversized two-car garage, this property is truly a rare find in the heart of Downtown Orlando. The main residence features 3 bedrooms, a dedicated office, 2.5 bathrooms, and an open floor plan. Step inside to a spacious foyer with soaring ceilings and luxury wood flooring. Just off the entry, an office with French doors opens directly to the front porch. Continue into the dining room, designed with entertaining in mind. Connecting the dining room and kitchen is a beautifully appointed butler’s pantry, complete with a beverage refrigerator and one of two GE Monogram built-in appliances—the dedicated freezer. The kitchen is a true showpiece, featuring custom cabinetry, Cambria quartz countertops, a 48-inch gas Monogram range with grill, griddle and dual ovens, a 36-inch built-in GE Monogram refrigerator, and cabinet storage. Wine lovers will appreciate the impressive 125-bottle, glass-enclosed wine cellar, designed to beautifully showcase your collection.The kitchen flows seamlessly into the living area, creating an incredible setting for everyday living. Pocket sliding glass doors disappear to create a true indoor-outdoor living experience, opening the home directly to the covered lanai and private backyard. Outside, your fully fenced retreat awaits. Enjoy the heated pool, spa, covered lanai, and fire pit area—the perfect backdrop for entertaining friends, relaxing after dinner, or enjoying a nightcap before heading out to one of Downtown Orlando’s many restaurants and entertainment venues within walking distance. Upstairs, retreat to the spacious primary suite featuring an ensuite bath with dual vanities, a dual shower, soaking tub, custom walk-in closet, and designer finishes. Two additional bedrooms, a large laundry room, and another designer full bathroom complete the second floor. And then there’s one of this property's most exceptional features—the approximately 800-square-foot detached guest house with its own private entrance and separate meter. Featuring 1 bedroom, 1.5 bathrooms, and a full-size kitchen, this space lives like a complete second home. Use it for visiting guests, extended family, a private office, or potential income generation ( Airbnb allowed with proper guidelines). The oversized 21' x 36' garage is another rarity for Downtown Orlando, offering room for two vehicles with substantial additional space. Complete with a half bathroom, the additional area provides incredible flexibility for a workshop, hobby space, home gym, entertainment space, or potential future conversion depending on your needs. Additional features include spray-foam insulation, dual-zone A/C, tankless water heater, and numerous thoughtful upgrades throughout. All of this is tucked into the charming, tree-lined streets of Lake Eola Heights. Ideally located within walking distance of both St. James Cathedral School and Lake Highland Preparatory School, adding even more convenience to this exceptional Downtown Orlando location. Call for your private showing today.
Llama, escribe o envíame un mensaje. Te respondo yo mismo, el mismo día, en inglés o español.
Courtesy of MAINFRAME REAL ESTATE.
Stellar MLS
reThought Real Estate does not guarantee listing accuracy.
Property information is provided for consumers' personal, non-commercial use and may not be used for any purpose other than to identify prospective properties consumers may be interested in purchasing.