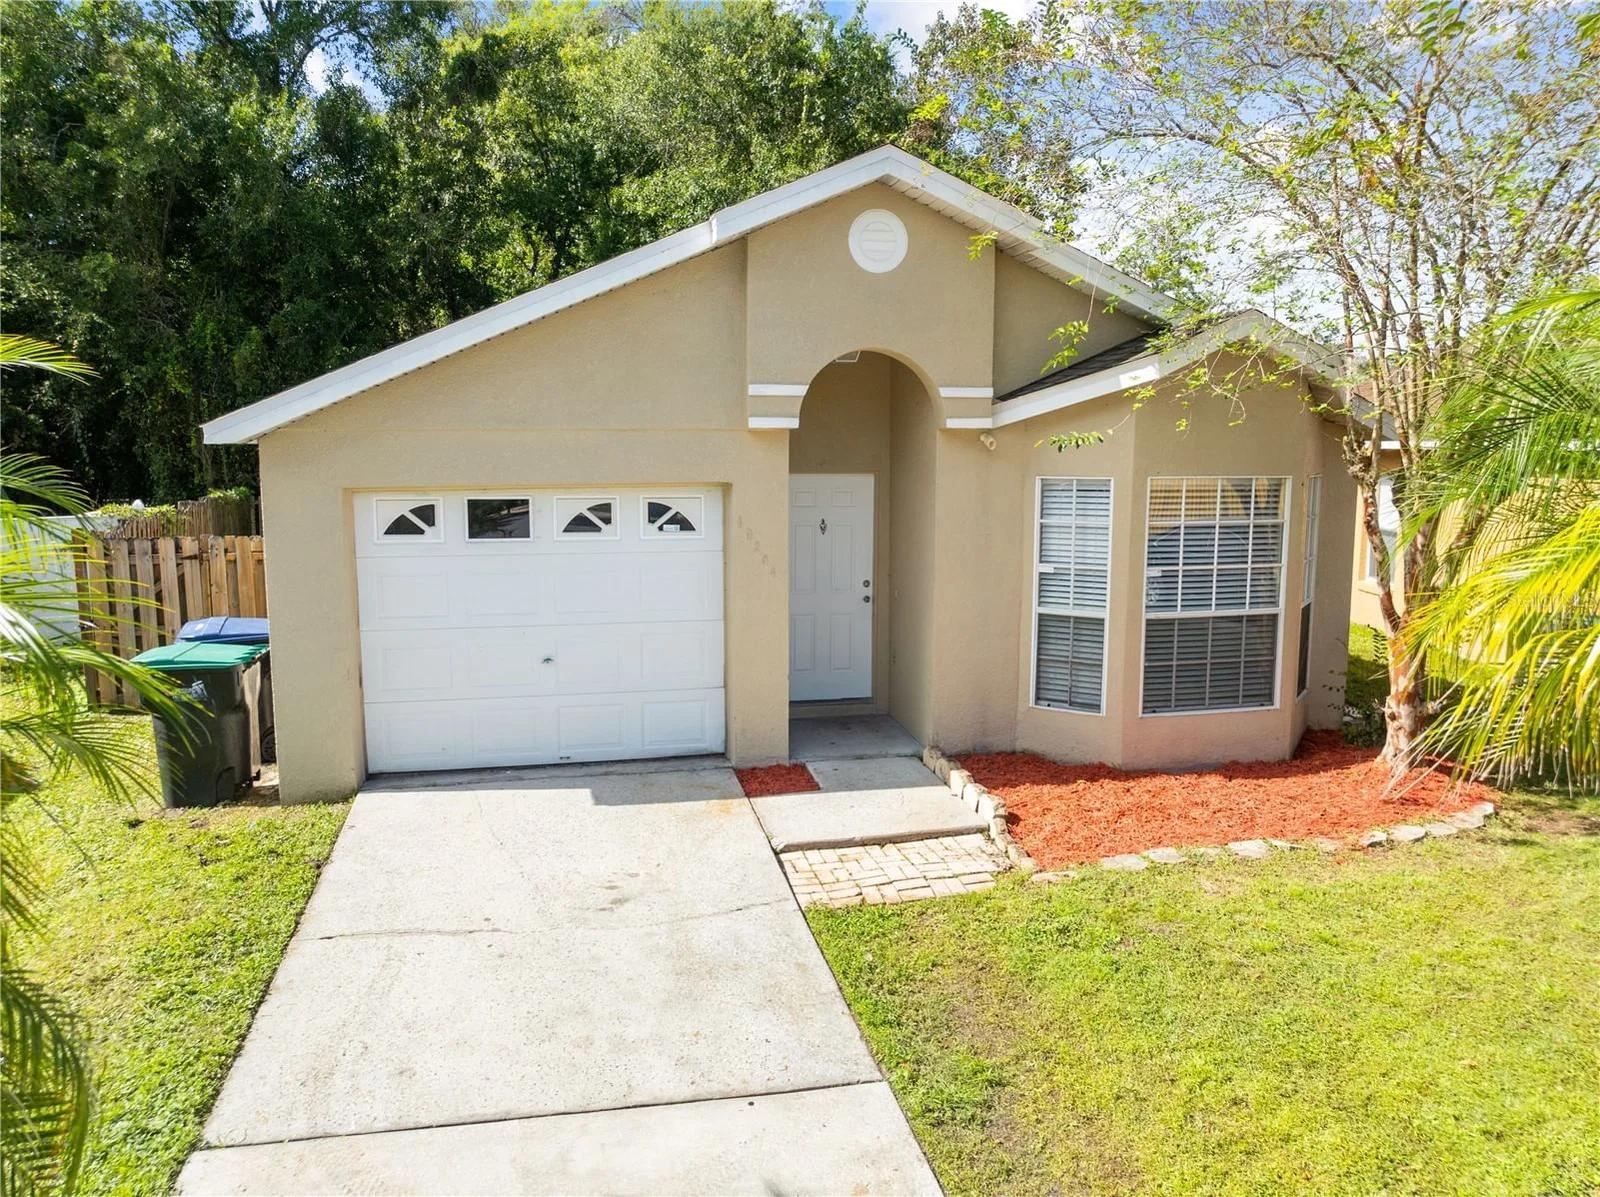
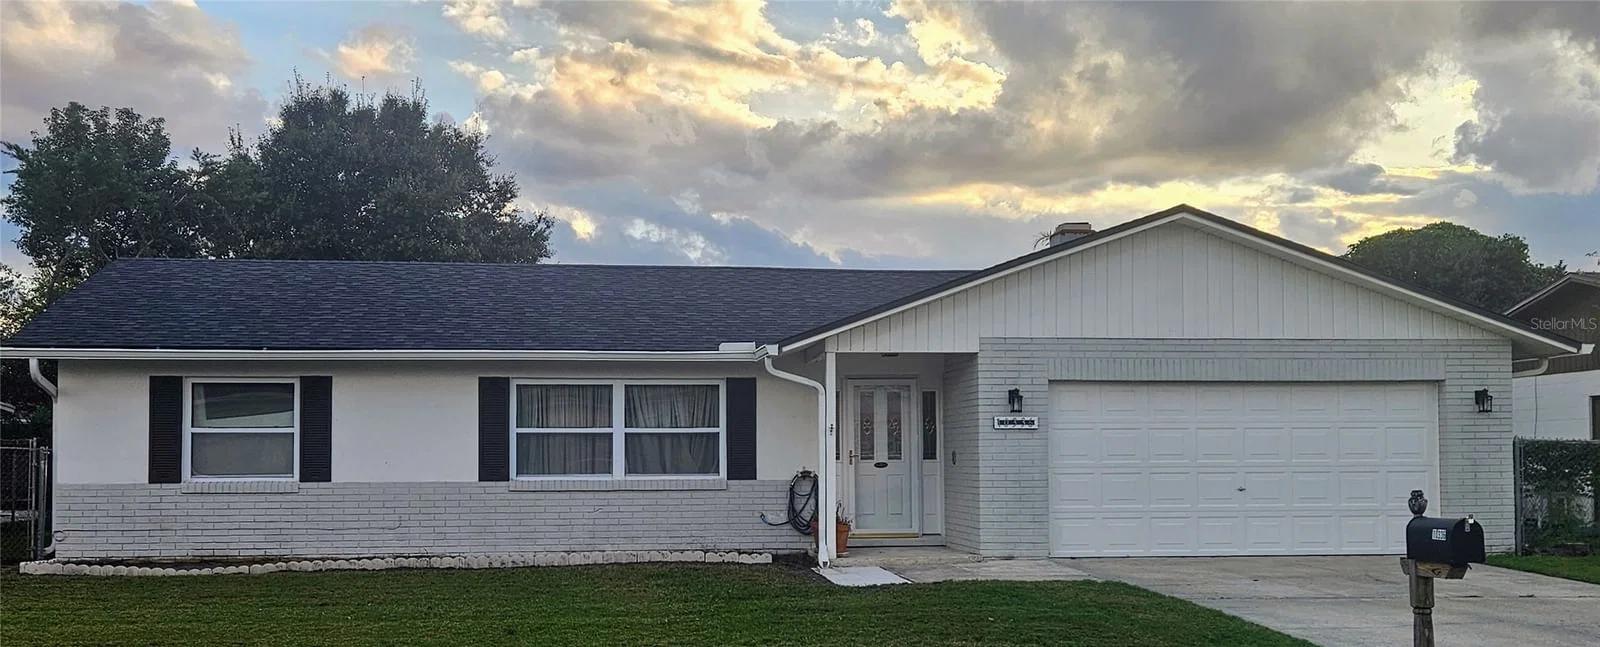
reThought Real Estate does not guarantee listing accuracy.
Property information is provided for consumers' personal, non-commercial use and may not be used for any purpose other than to identify prospective properties consumers may be interested in purchasing.
·4 hab·, 5.5 baños·, 4,278 pies²·, lote de 0.26 ac
1 / 43de 43 fotos
4
Habitaciones
5.5
Baños
4,278
Pies²
0.26 ac
Tamaño del lote
2010
Año de construcción
Residencial
Construida en 2010
Sobre esta casa
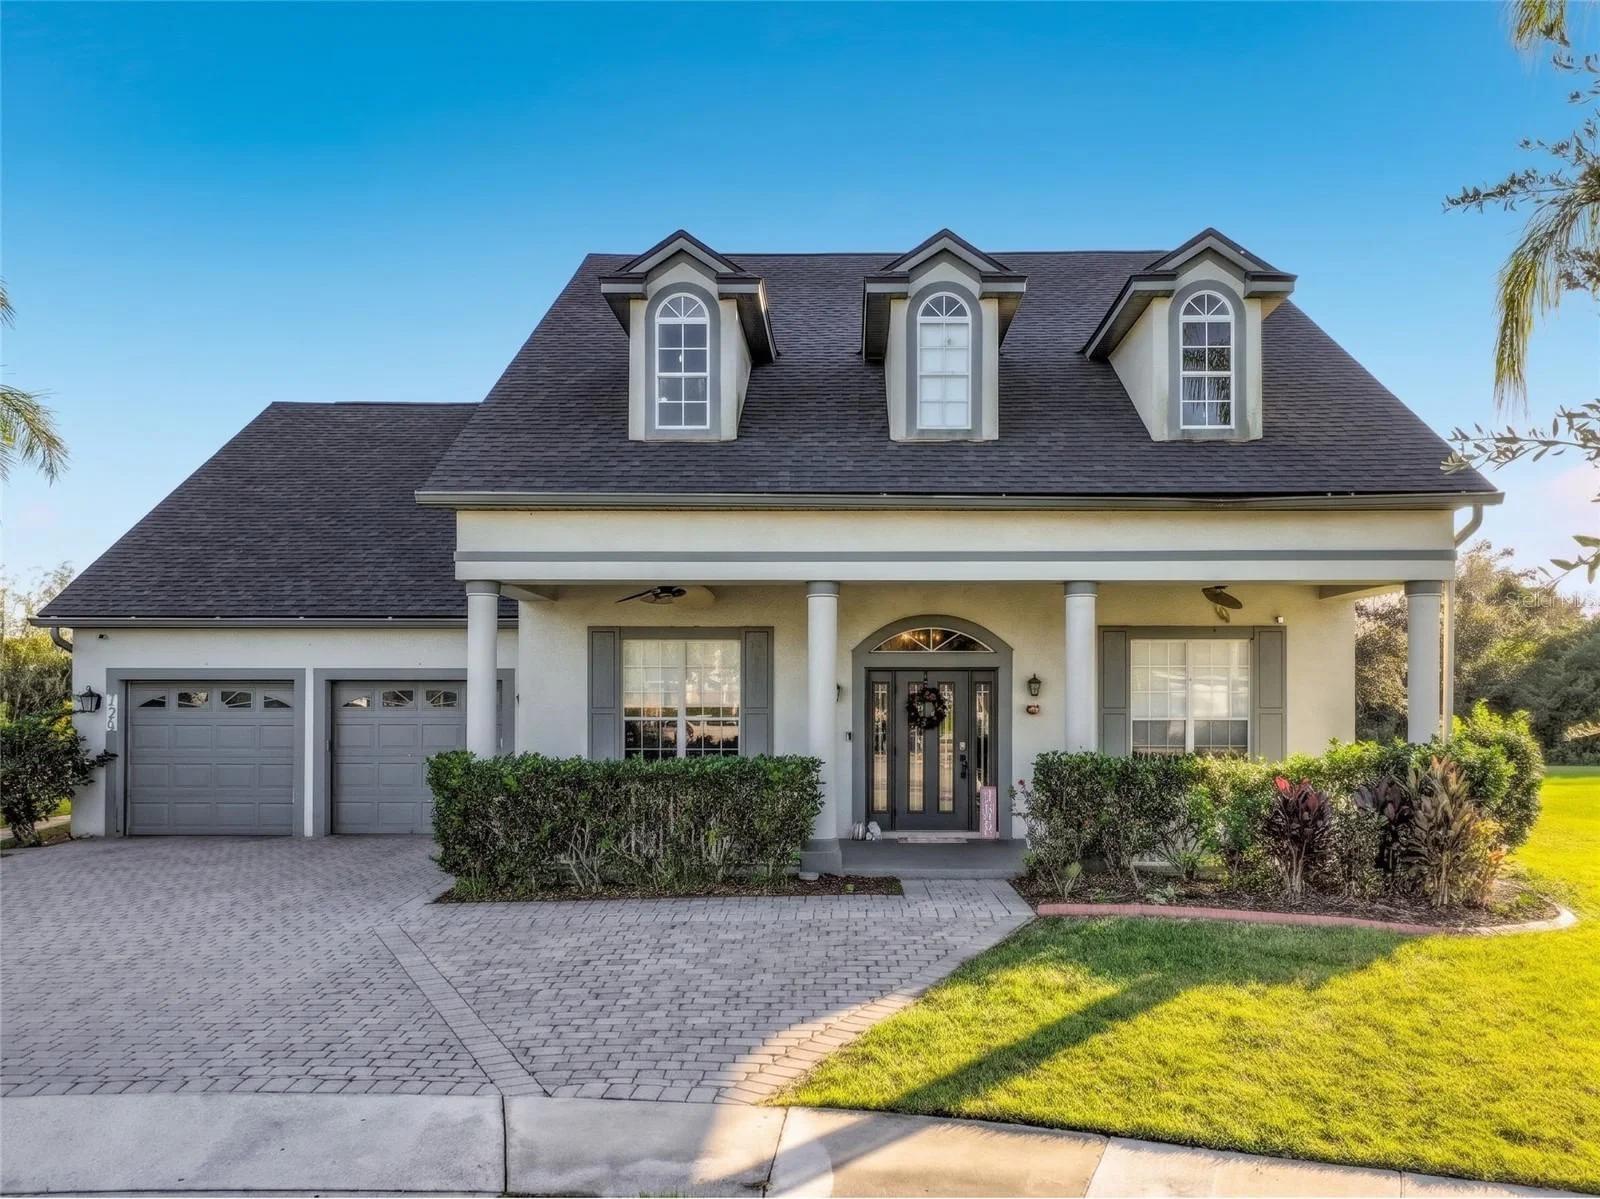
CALLING ALL CITY DWELLERS! Experience the best of Thornton Park living in this distinctive private compound, offering the perfect blend of urban convenience, exceptional outdoor living, and versatile accommodations. This 4-bedroom, 4.5-bath main residence features 3,528 square feet of thoughtfully designed living space, highlighted by soaring ceilings, refinished oak hardwood floors, abundant natural light, and an open-concept layout. The spacious great room features a dramatic fireplace and custom wine display, flowing seamlessly into the chef's kitchen with oversized island. The primary suite offers a private balcony, custom walk-in closet, and spa-inspired bath, while two additional bedroom suites provide comfort and privacy.
Outdoor living is a standout feature, beginning with an impressive 35-foot covered front porch, lush landscaping, and a spacious covered rear porch overlooking the newly fenced backyard. Above it all, enjoy a spectacular rooftop deck spanning nearly the entire footprint of the main residence, with panoramic Downtown Orlando skyline views.
Adding exceptional flexibility is the detached, air-conditioned three-car garage with Pebble Tec flooring and EV charging, topped by a 726-square-foot guest residence featuring a full kitchen, bedroom, bath, washer and dryer, and private balcony. Ideal for guests, multigenerational living, a private office, or additional living space.
Recent improvements include 27 Renewal by Andersen windows, three new HVAC systems and condensers, new fencing, fresh interior and exterior paint, refinished hardwood floors, five new toilets and plumbing improvements, KitchenAid refrigerator, washer and dryer, custom drapery and motorized shades, integrated security system and cameras, and extensive landscaping and architectural lighting enhancements.
Located in the heart of highly walkable Thornton Park, just blocks from Lake Eola, acclaimed restaurants, shopping, arts, entertainment, and Downtown Orlando's sports venues. A rare opportunity to enjoy the space, privacy, and flexibility of a private compound right in the center of the city.
Detalles de la casa
Interior
Habitaciones
4
Baños
5 completos, 1 medio
Área habitable
4,278 pies²
Propiedad
Tipo de propiedad
Residencial
Año de construcción
2010
Tamaño del lote
0.26 acres
Finanzas
Impuestos anuales
$14,683.2
Pregúntame sobre 119 HYER Avenue
Llama, escribe o envíame un mensaje. Te respondo yo mismo, el mismo día, en inglés o español.