$312,400$243/sqft
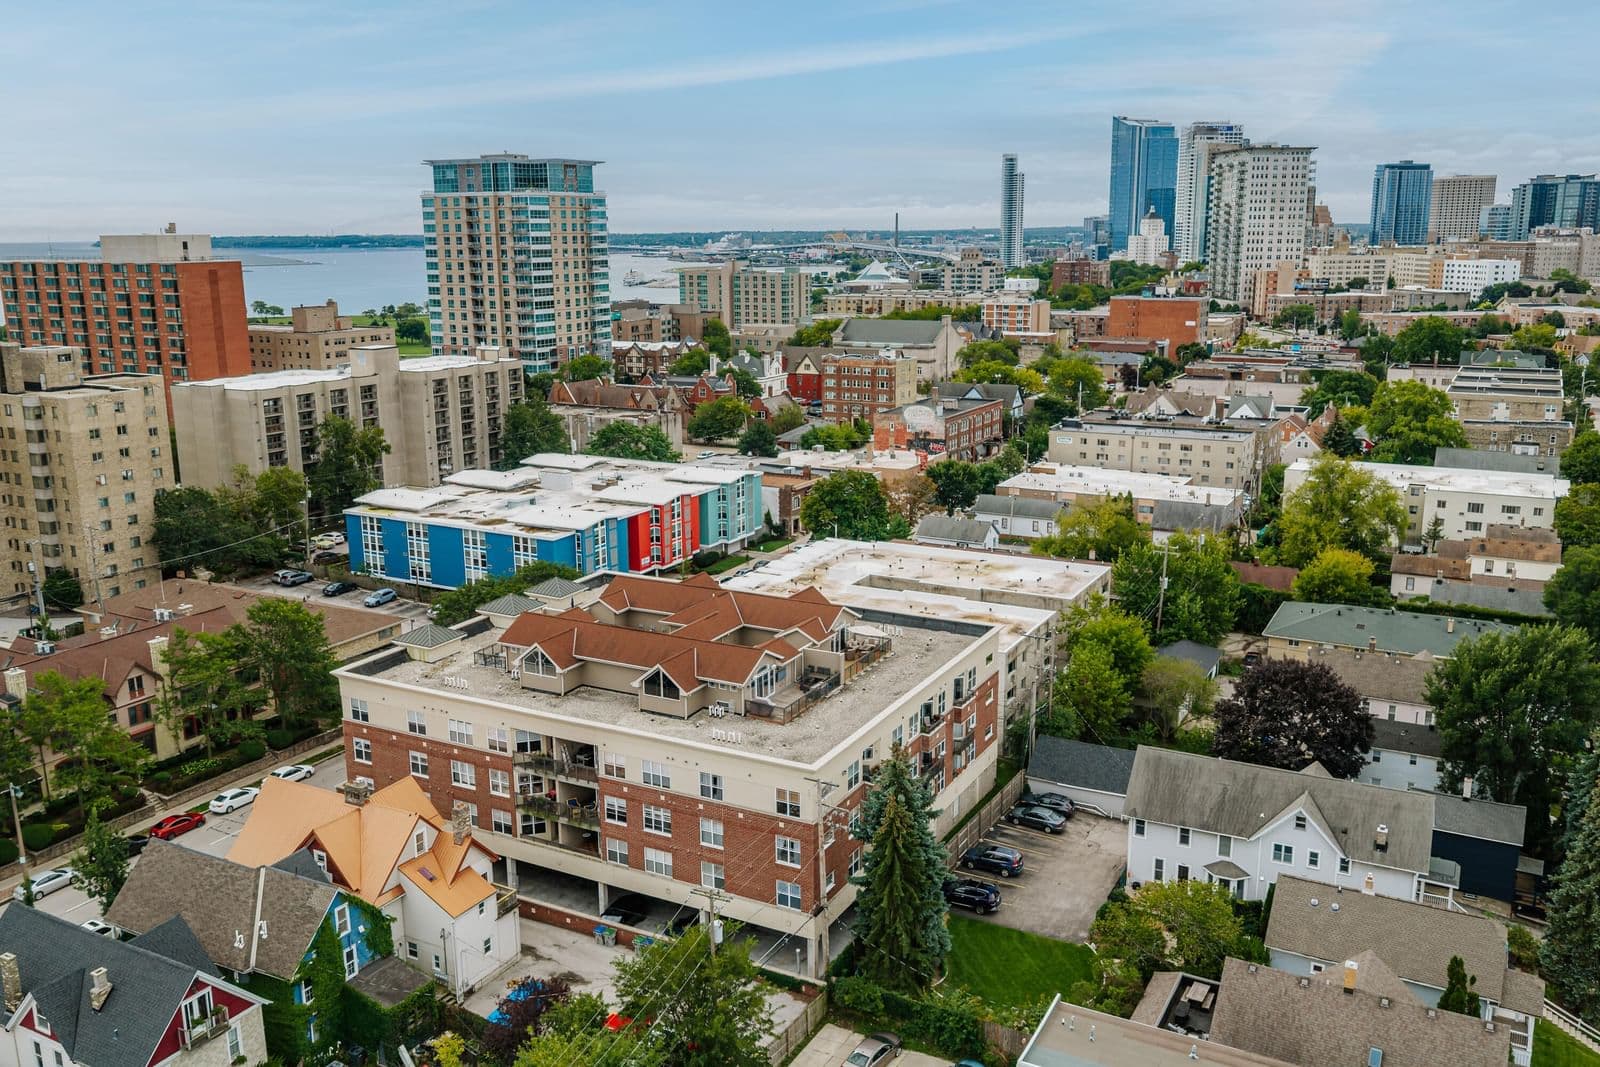
1619 Farwell Ave
Milwaukee, WI
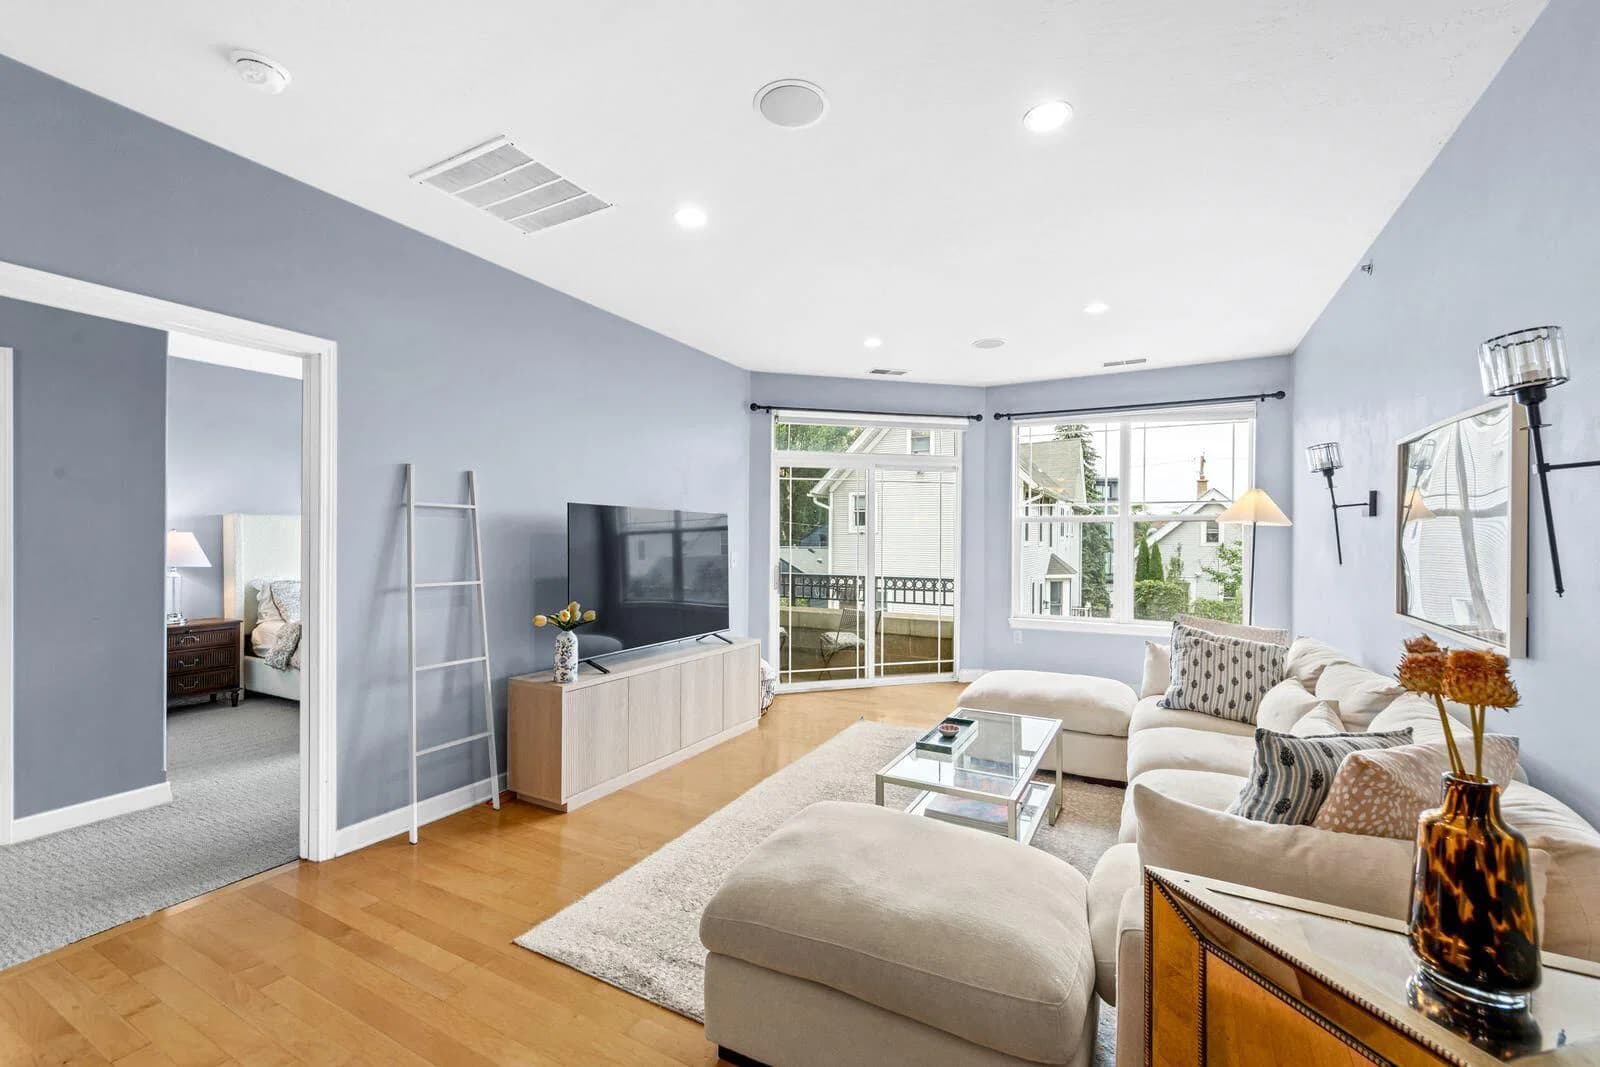
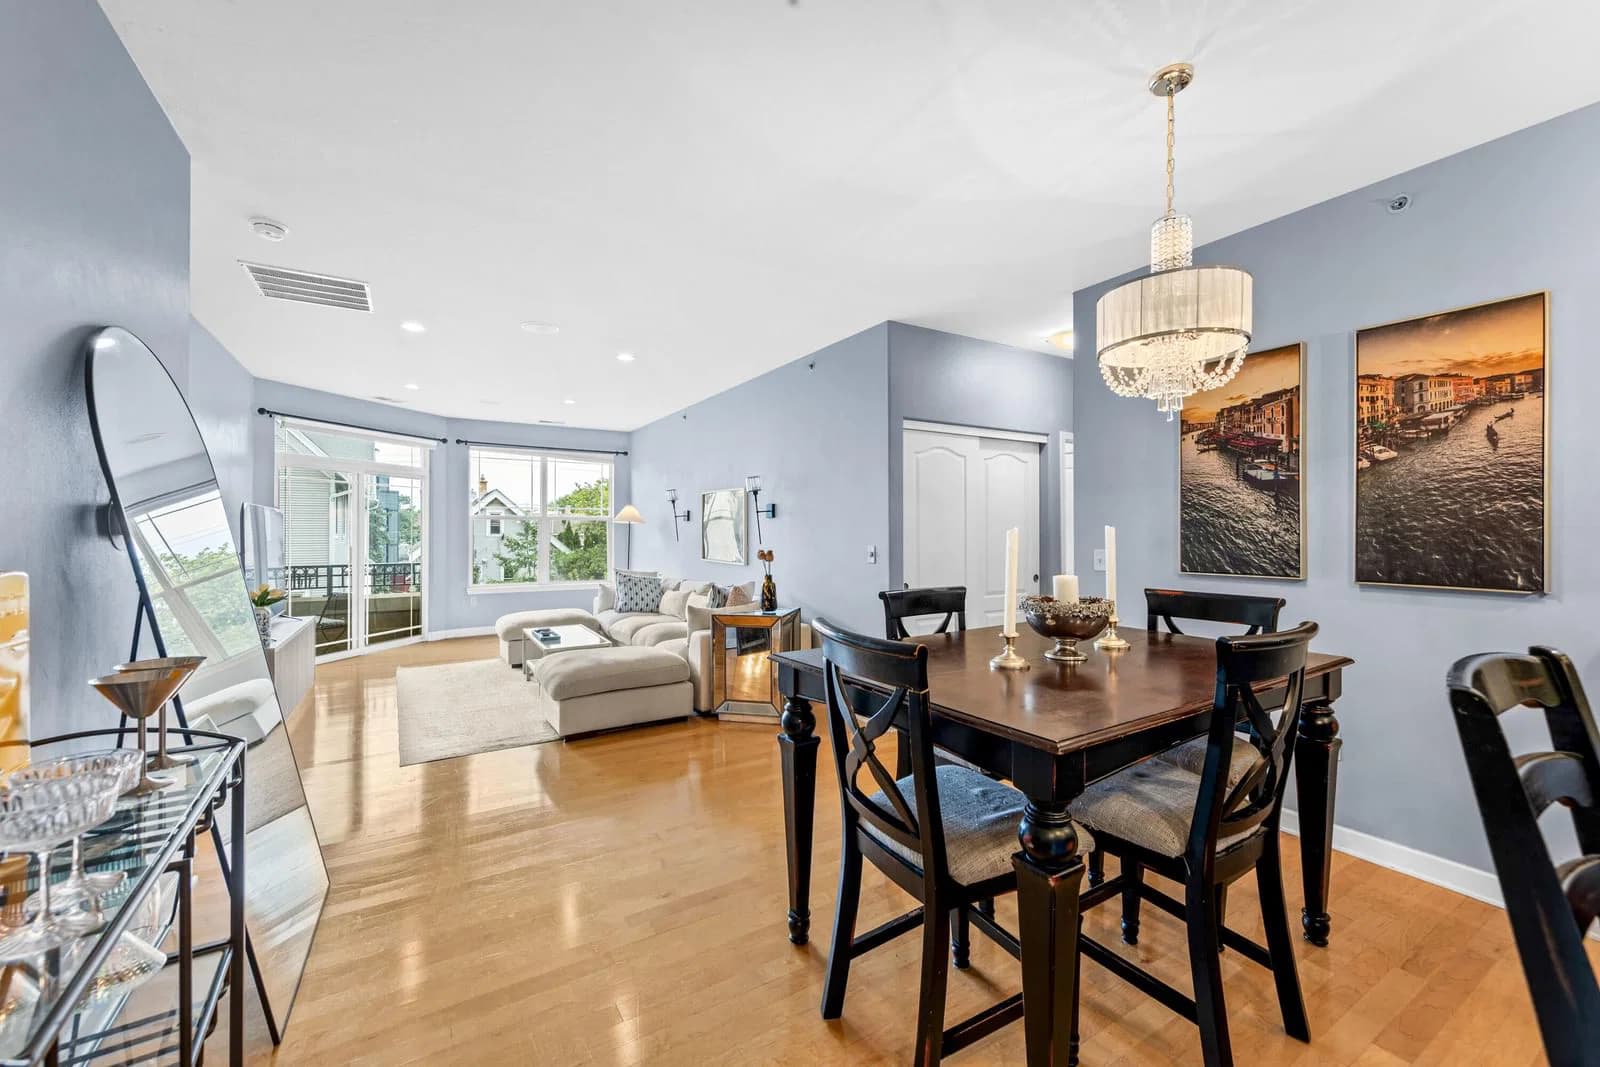
2 hab2 baños1,287 pies²
CORTESÍA DE Ogden & Company, Inc.
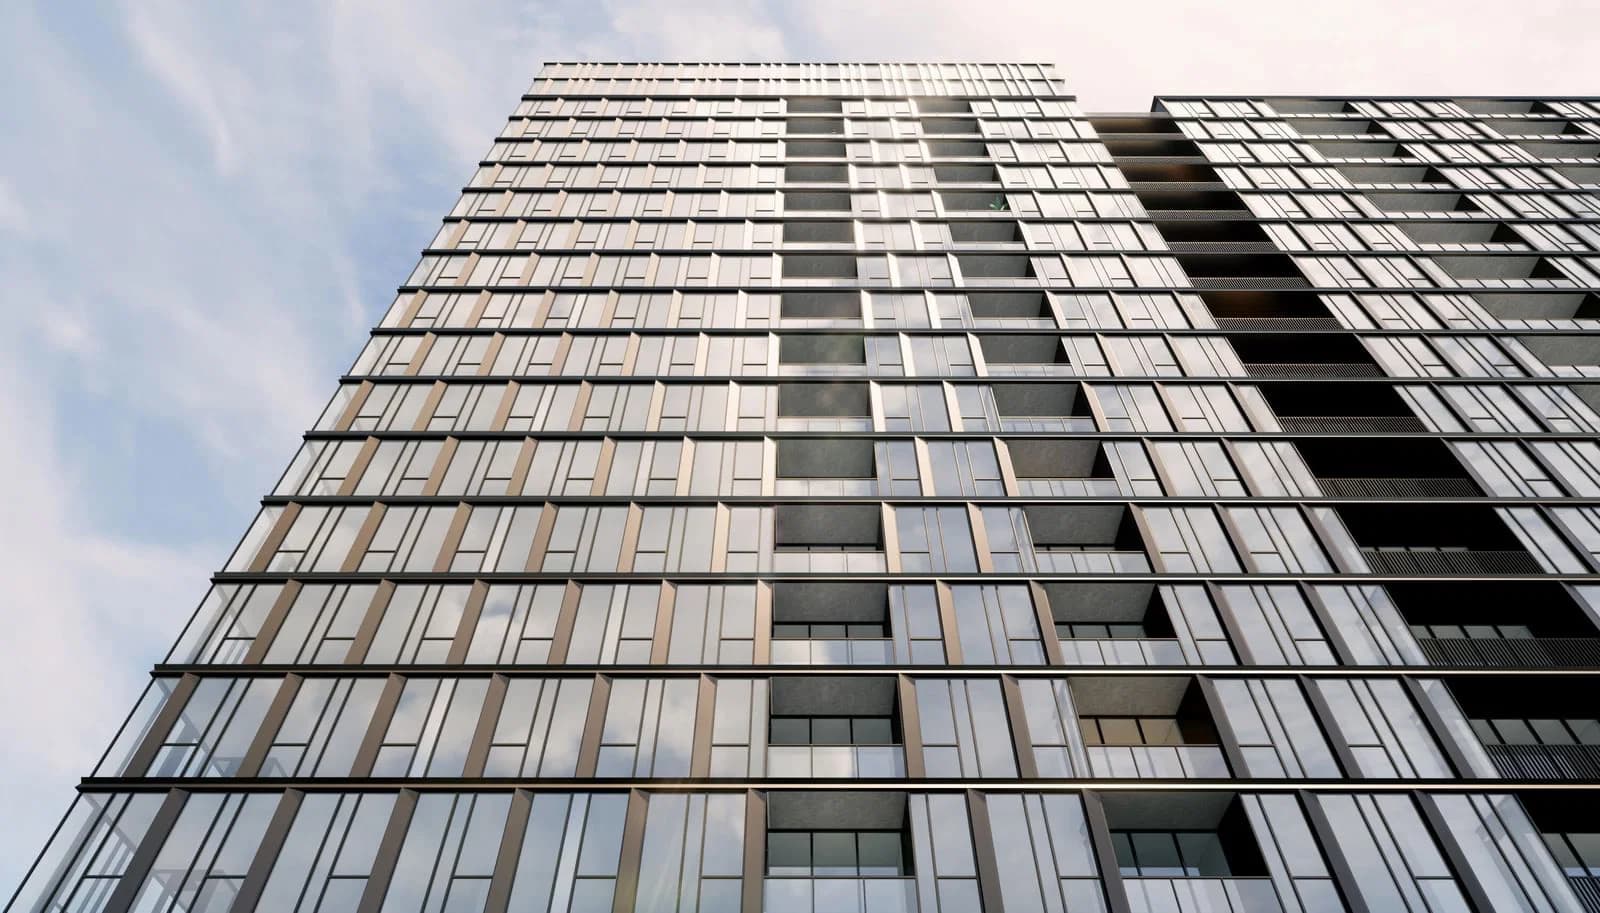


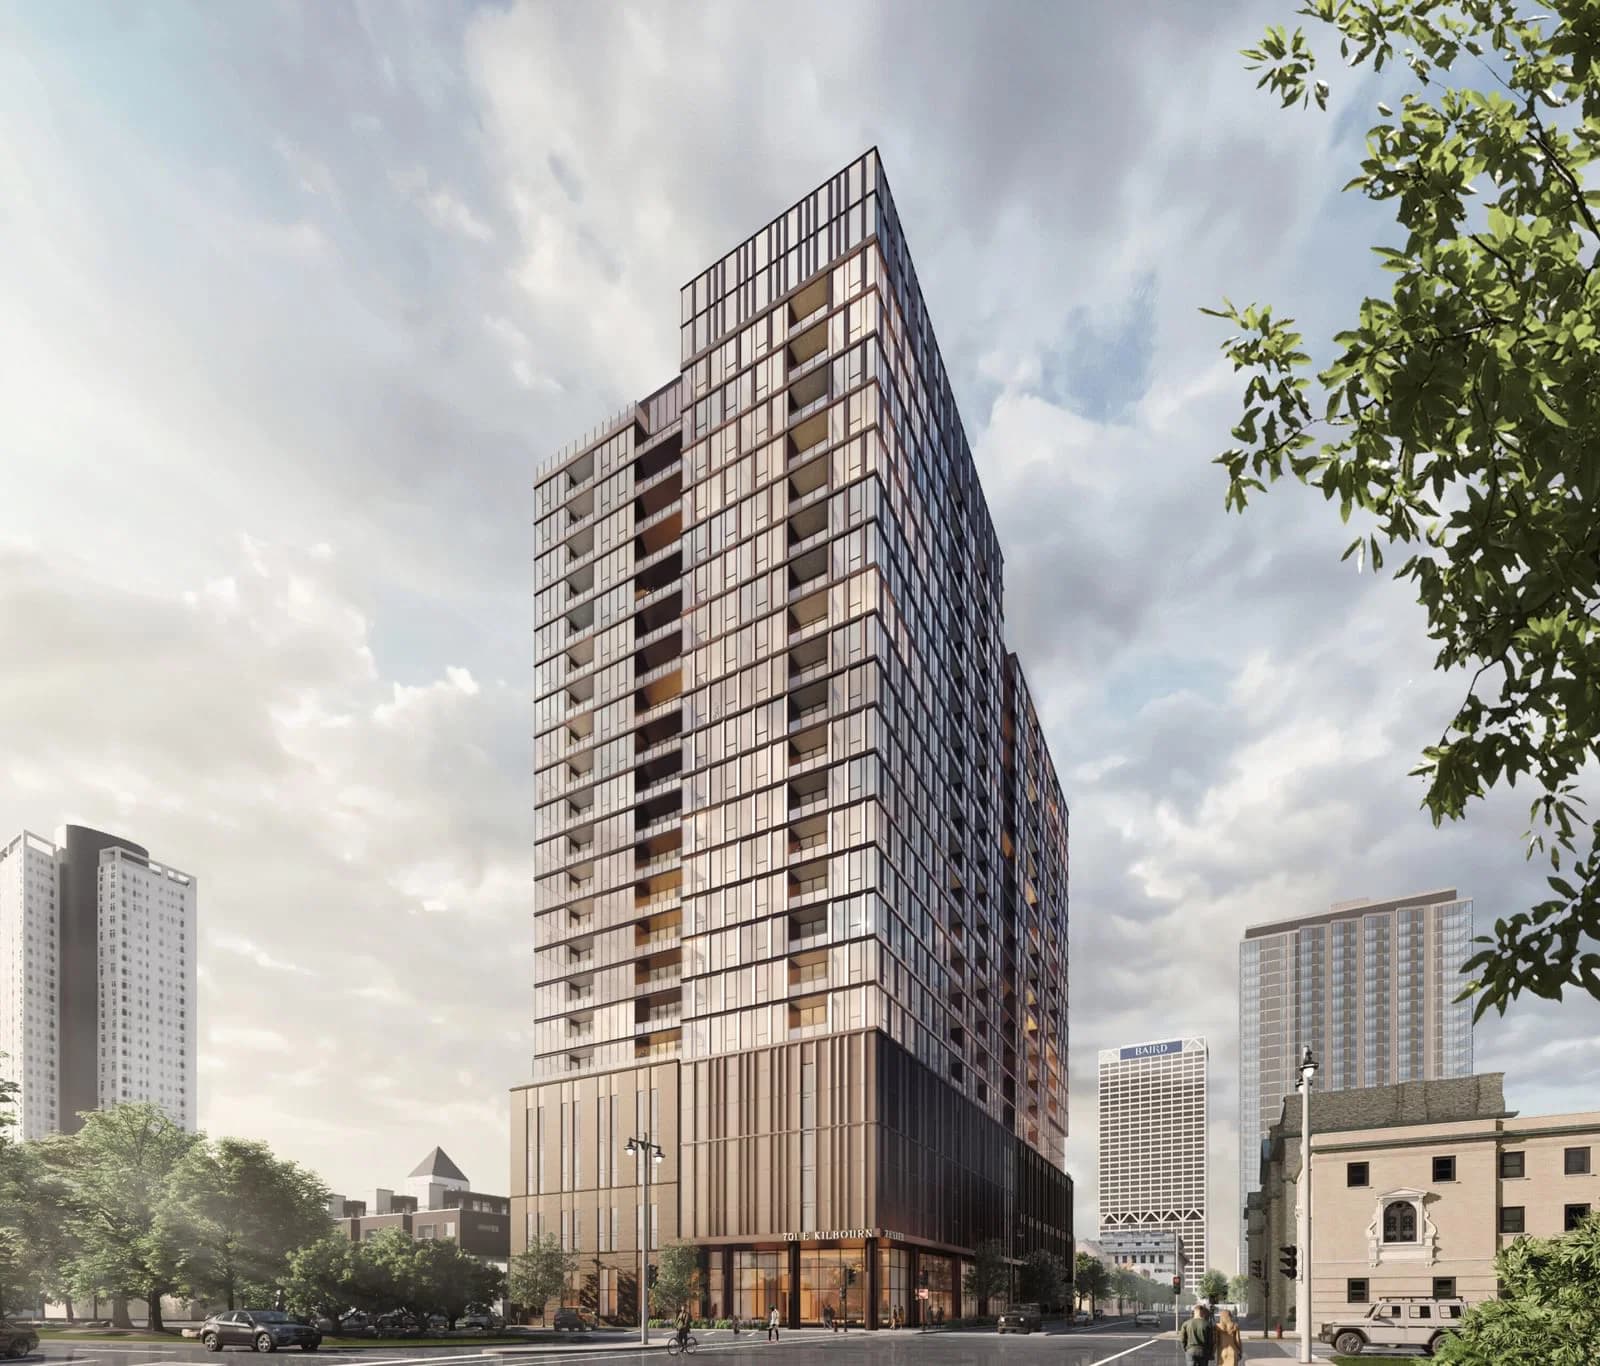

Our largest penthouse floor plan, this east/south/west-facing residence encompasses nearly 3,700 sf of living space and its a rare opportunity to take in both sunrises and sunsets. With such abundant space, this residence provides a large kitchen with butler pantry, great room, dining room, study and family room. Rarely does this configuration exist in Milwaukee. The primary suite includes two walk in wardrobes and a spa-like bathroom. Two additional ensuite guest bedrooms exist. 9'6'' ceilings, modern customizable finishes and floor to ceiling windows grace the entire residence. The generous balcony has sunny southeast views.
Llama, escribe o envíame un mensaje. Te respondo yo mismo, el mismo día, en inglés o español.
Courtesy of Keller Williams Milwaukee North Shore.
Metro MLS
reThought Real Estate does not guarantee listing accuracy.
Property information is provided for consumers' personal, non-commercial use and may not be used for any purpose other than to identify prospective properties consumers may be interested in purchasing.
1619 Farwell Ave
Milwaukee, WI
CORTESÍA DE Ogden & Company, Inc.
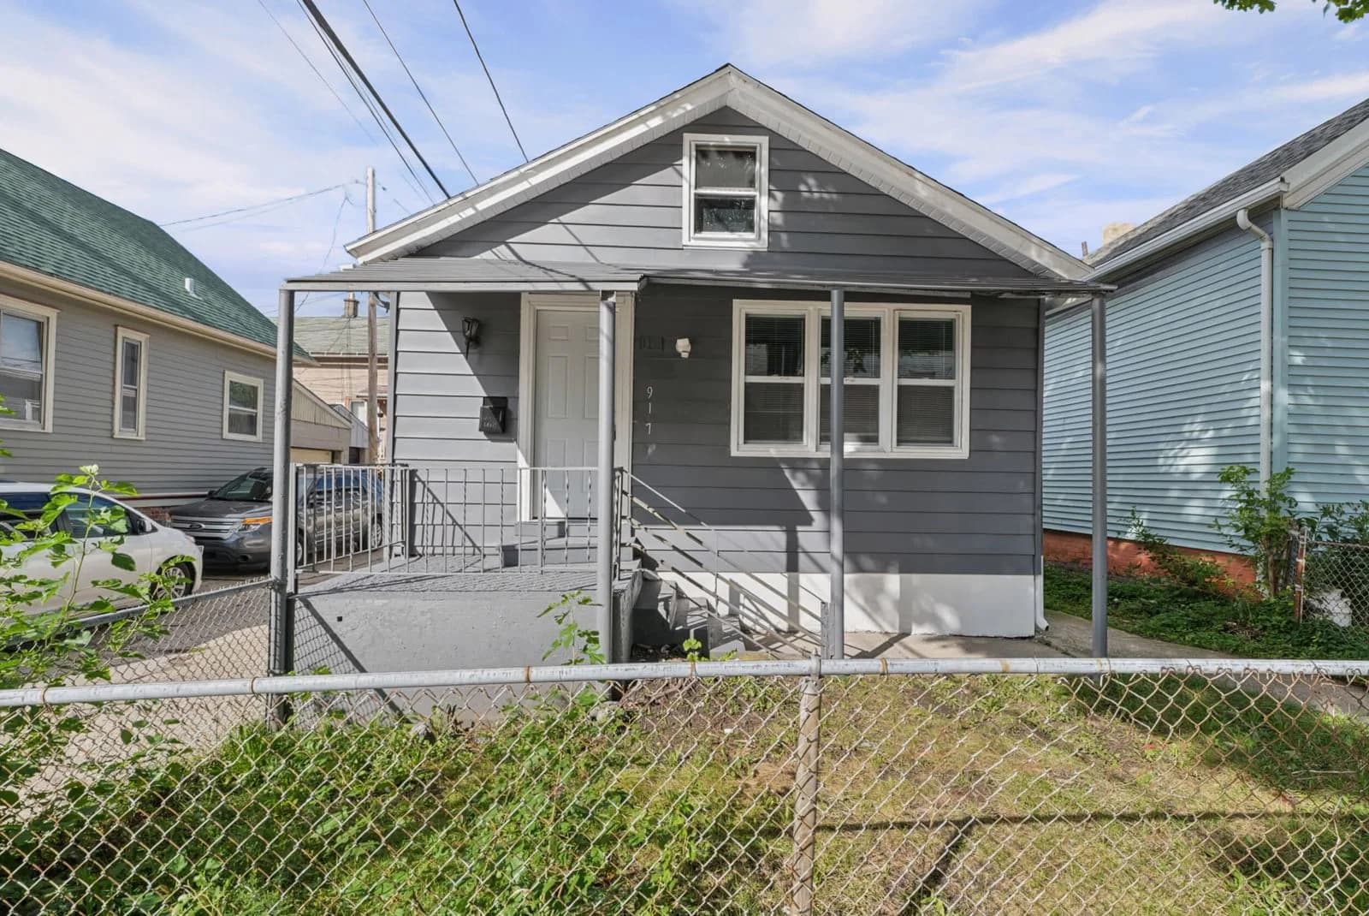
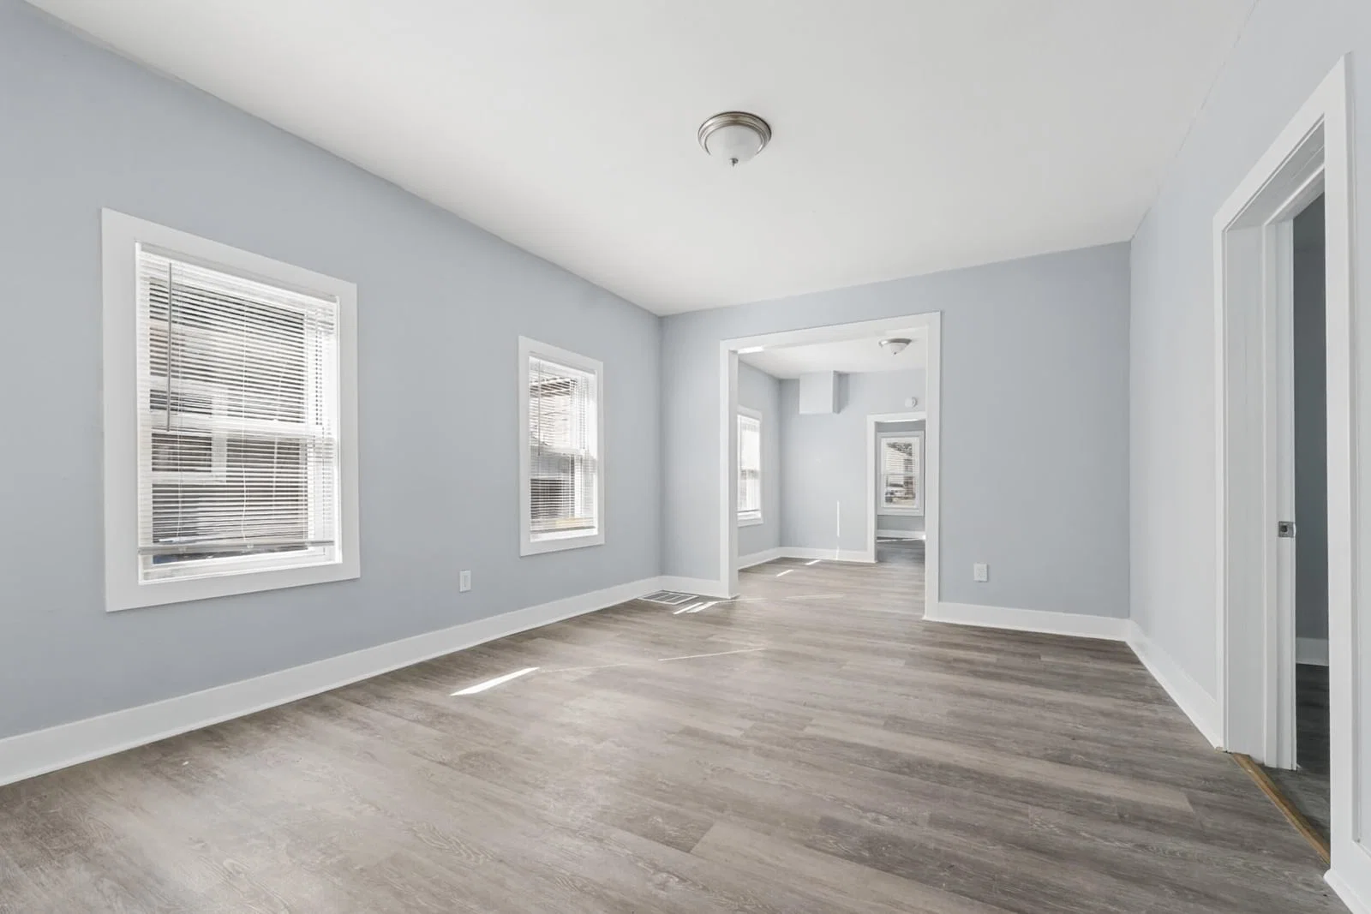
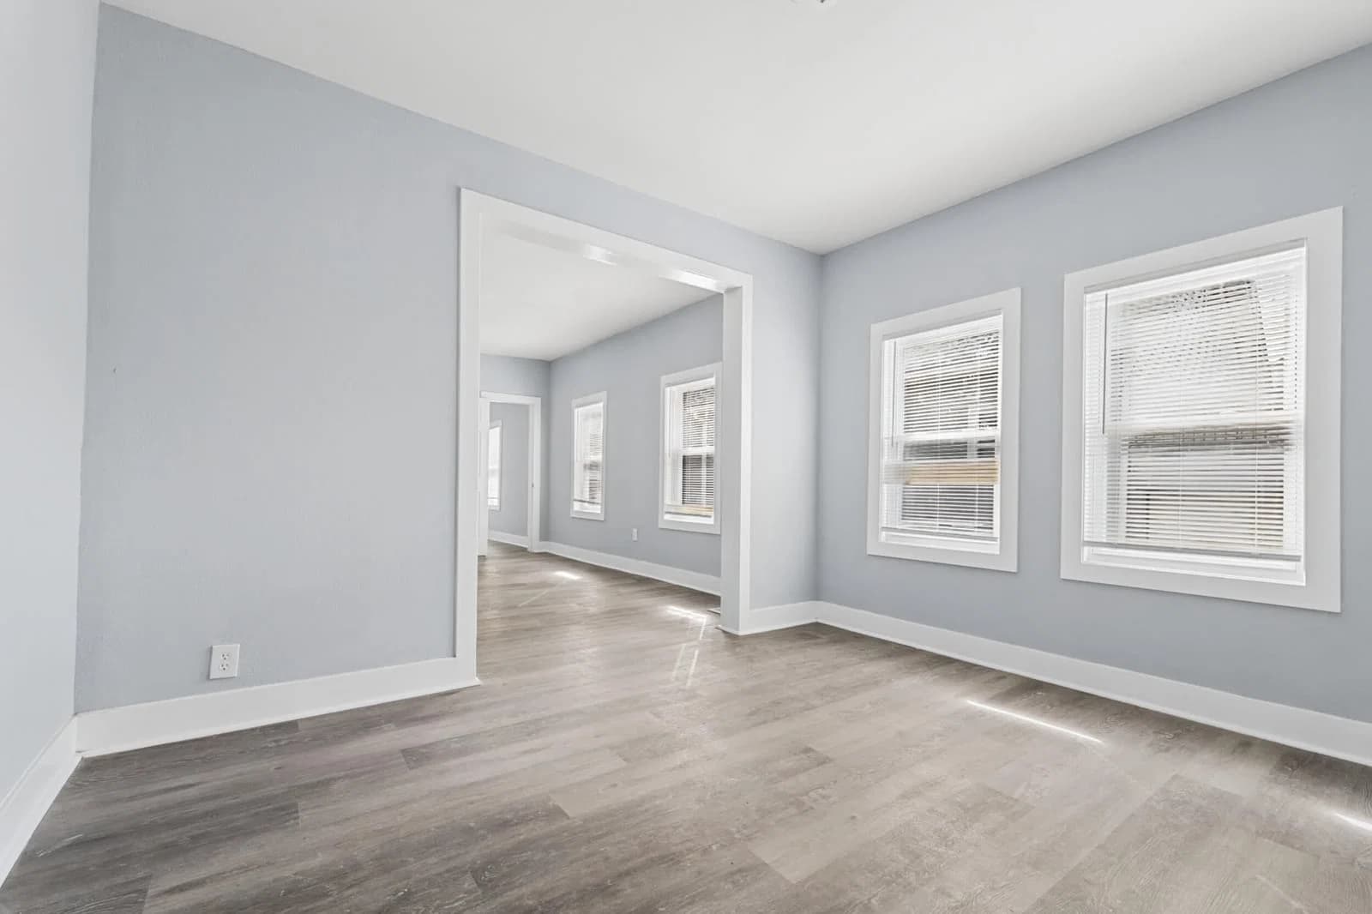
917 9th St
Milwaukee, WI
CORTESÍA DE Keller Williams-MNS Wauwatosa
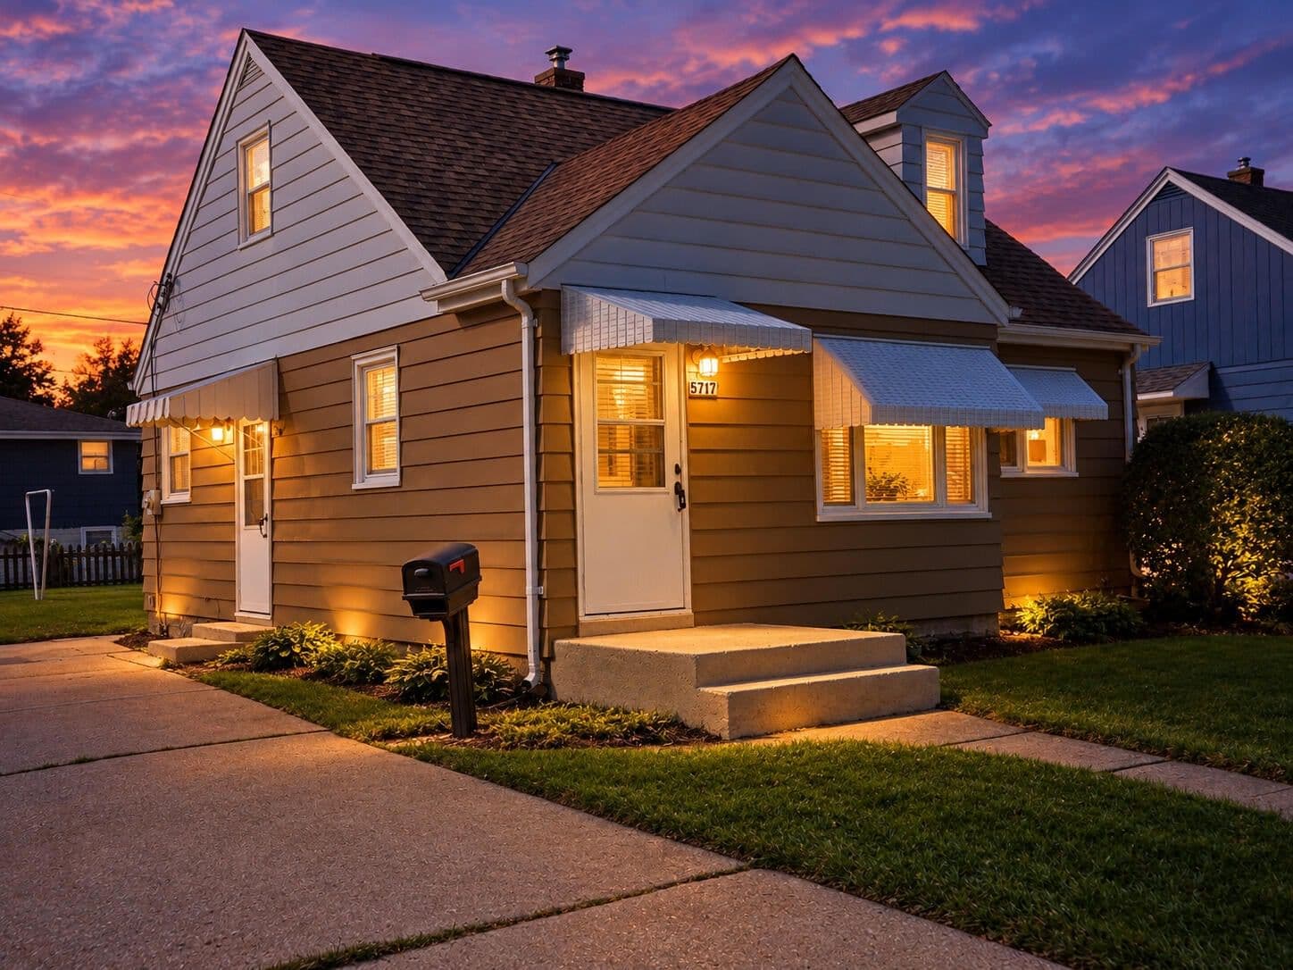
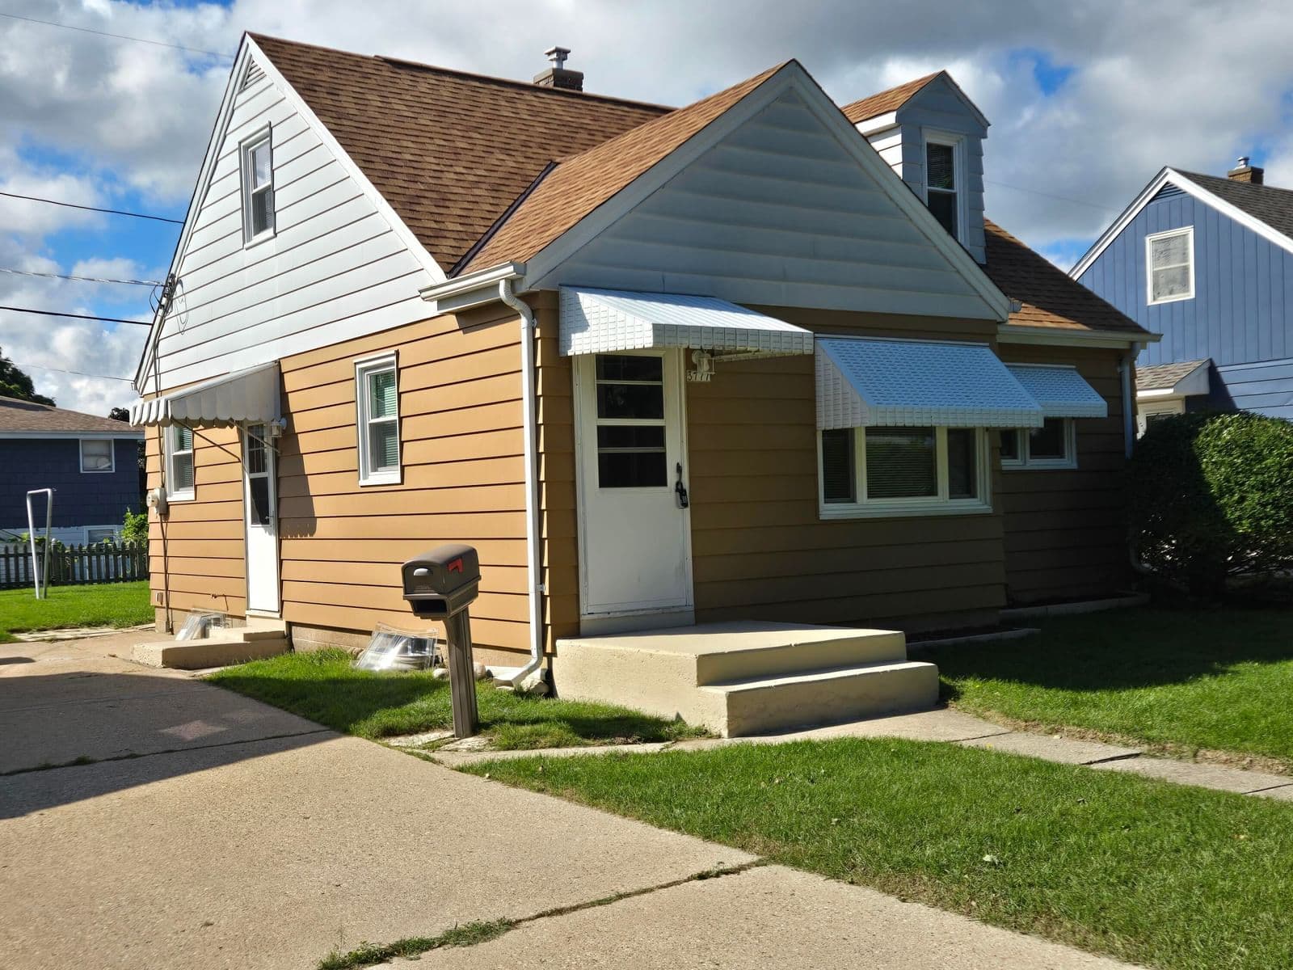
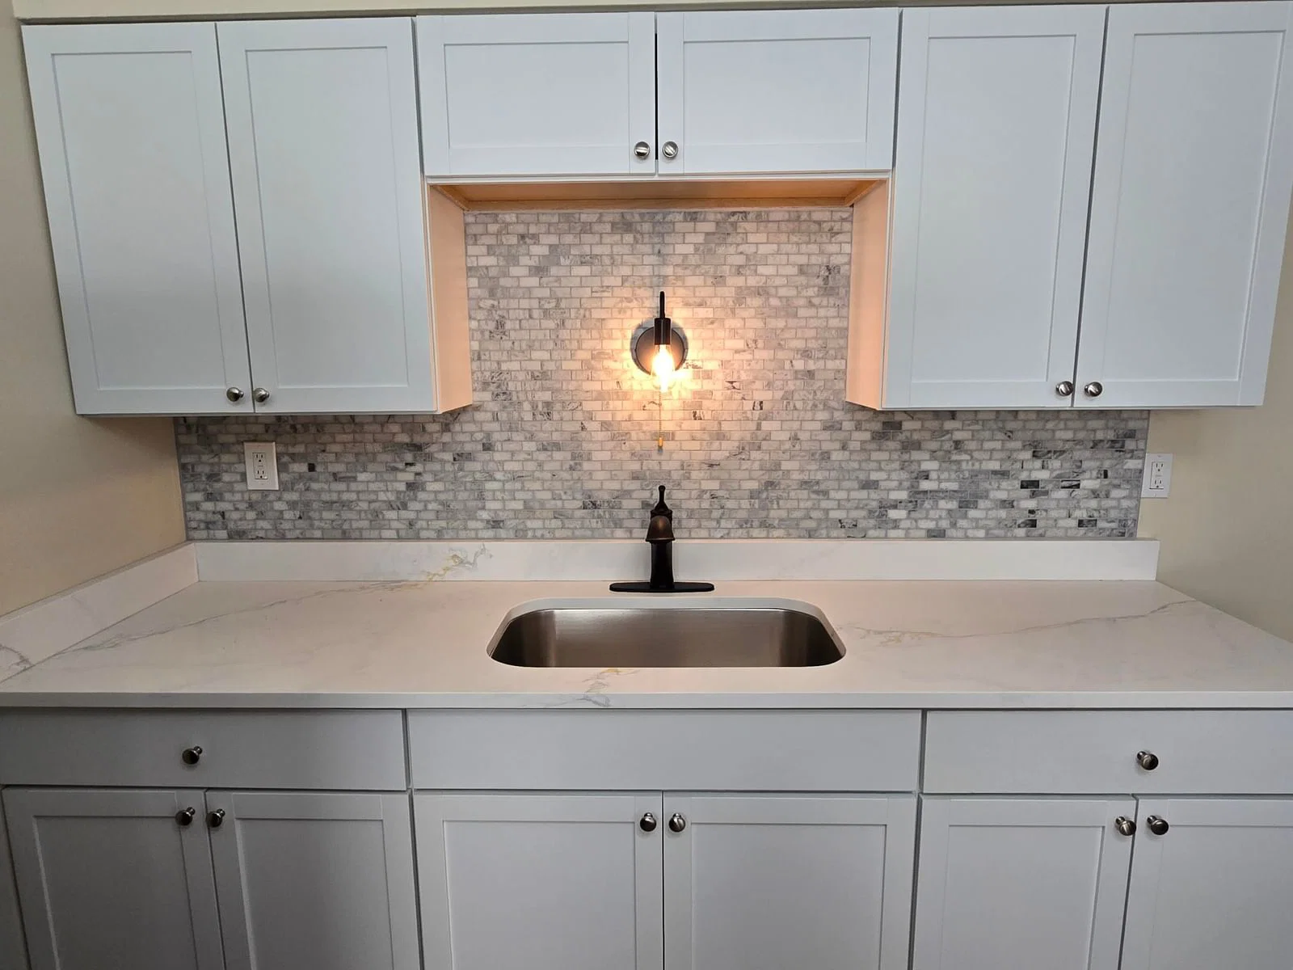
3777 24th St
Milwaukee, WI
CORTESÍA DE Lannon Stone Realty LLC