REAL ESTATE
Para agentesComprarVenderInternacionalCriptoBlog
ENES
ENES
Para agentesComprarVenderInternacionalCriptoBlog414.712.6275
REAL ESTATE
Para agentesComprarVenderInternacionalCriptoBlog
ENES
ENES
Para agentesComprarVenderInternacionalCriptoBlog414.712.6275
REAL ESTATE
Para agentesComprarVenderInternacionalCriptoBlog
ENES
ENES
Para agentesComprarVenderInternacionalCriptoBlog414.712.6275
← Volver a la búsqueda

Stellar MLS

reThought Real Estate does not guarantee listing accuracy.

Property information is provided for consumers' personal, non-commercial use and may not be used for any purpose other than to identify prospective properties consumers may be interested in purchasing.

Pedro Rivera
Pedro RiveraVisto en · Cobertura en medios
TMJ4Telemundo WisconsinCBS 58 Wisconsin
REAL ESTATE
LLAMA O ESCRIBE · HABLAMOS INGLÉS
414.712.6275
Pedro J Rivera, Broker y Fundador
reThought Real Estate · Kissimmee, FL & Milwaukee, WI
Email
COMPRAR
Casas en OrlandoCasas en KissimmeeCasas en MilwaukeeProceso de compra
VENDER
El valor de mi casaProceso de ventaGuía para vendedores
ÁREAS
OrlandoKissimmeeSt. CloudMilwaukeeWauwatosaTodas las áreas →
MÁS
Para agentesProyectos internacionalesCriptoCalculadorasBlog¿Quién es Pedro?
© 2026 PEDRO J RIVERA · BROKER, reTHOUGHT REAL ESTATE · LICENCIA FL Y WI
LICENCIA FL Y WIPRIVACIDADTÉRMINOSIGUALDAD DE VIVIENDA
Llama directo: 414.712.6275WhatsApp

$470,000

4 habitaciones, 3.5 baños, 2,338 pies²

Pedir una visita

En venta· 173 días en el mercado

2618 SAN SIMEON Way, Kissimmee, FL 34741

MLS# S5150044·Cortesía de AGENT TRUST REALTY CORPORATION

$470,000

≈ Estimado: $3,078/mes estimado

·4 hab·, 3.5 baños·, 2,338 pies²·, lote de 0.13 ac

1 / 23de 23 fotos
4
Habitaciones
3.5
Baños
2,338
Pies²
0.13 ac
Tamaño del lote
2014
Año de construcción
  • Residencial
  • Construida en 2014

Sobre esta casa

Welcome to Preserve at Tapestry, one of Kissimmee’s most sought-after communities, where lifestyle, location, and convenience come together. This beautifully maintained Somerset Model by Beazer Homes (2014) offers 4 bedrooms, 2.5 bathrooms, and 2,338 sq ft of thoughtfully designed living space—perfect for both everyday living and entertaining. From the moment you arrive, you’ll notice the attention to detail with a freshly painted exterior (2026), a newly painted and sealed paver driveway and entryway, and the added peace of mind of a brand-new roof (2026)—a major upgrade that adds both value and longevity. Step inside to an inviting open-concept floor plan featuring tile flooring throughout the entire first level, offering a clean, modern flow. The layout is both functional and versatile, highlighted by a separate formal dining room and a spacious living area that seamlessly connects to the kitchen. The kitchen is designed for both daily living and entertaining, featuring: Granite countertops Stainless steel appliances Ample cabinetry and storage Generous counter space for meal prep Side buffet area Large corner pantry Upstairs, you’ll find luxury plank wood vinyl flooring throughout, enhancing both durability and style. The second floor offers three well-sized secondary bedrooms and a full bath, while the owner’s suite is privately positioned in the corner for added comfort. The owner’s retreat features: Spacious layout Dual sink vanity Garden tub Separate walk-in shower And one of the standout features of this model: a HUGE walk-in closet, among the largest in Beazer’s floor plans Additional upgrades include an extra-large water heater, providing enhanced capacity and efficiency for a growing household. Step outside and start envisioning your future outdoor oasis. The backyard offers endless possibilities: Expand the existing covered lanai Design your own custom pool retreat Enjoy evenings around the existing fire pit Mature fruit trees and bamboo create a private and serene atmosphere Located just minutes from The Loop Shopping District, Walt Disney World, major restaurants and entertainment, as well as convenient access to Osceola Pkwy, SR 417, Florida’s Turnpike, and Orlando International Airport (MCO)—this home offers the perfect blend of accessibility and lifestyle. Residents of Preserve at Tapestry enjoy resort-style amenities, including a clubhouse, pool, walking trails, park and playground. This is a rare opportunity to own a move-in ready home with major upgrades already completed, in one of Kissimmee’s most desirable communities.

Detalles de la casa

Interior

Habitaciones
4
Baños
3 completos, 1 medio
Área habitable
2,338 pies²

Propiedad

Tipo de propiedad
Residencial
Año de construcción
2014
Tamaño del lote
0.13 acres

Finanzas

Impuestos anuales
$7,388.42
Pregúntame sobre 2618 SAN SIMEON Way

Llama, escribe o envíame un mensaje. Te respondo yo mismo, el mismo día, en inglés o español.

Llama o escribe 414.712.6275Hacer una pregunta

Pedro Rivera

Mi agente · 414.712.6275

Elige un día


Elige la hora del día

Texto vinculante, se mantiene en inglés.

Gratis y sin compromiso · Confirmo en menos de una hora en horario laboral.

LlamarEscribir

Datos del listado cortesía de AGENT TRUST REALTY CORPORATION. Mi solicitud llega a Pedro Rivera en DashBrew CRM.

$201
Por pie²
Precio por pie cuadrado
$201

Calcula tu pago mensual

$94,000
%
%
años

$3,078/ mes estimado

  • Capital e interés$2,451
  • Impuesto predial$431
  • Seguro$196

Estimado ilustrativo, no es una oferta de préstamo.

Herramientas para inversionistas

Mira los números de flip, renta y BRRR de esta casa.

Ubicación

Kissimmee, FL

Casas similares

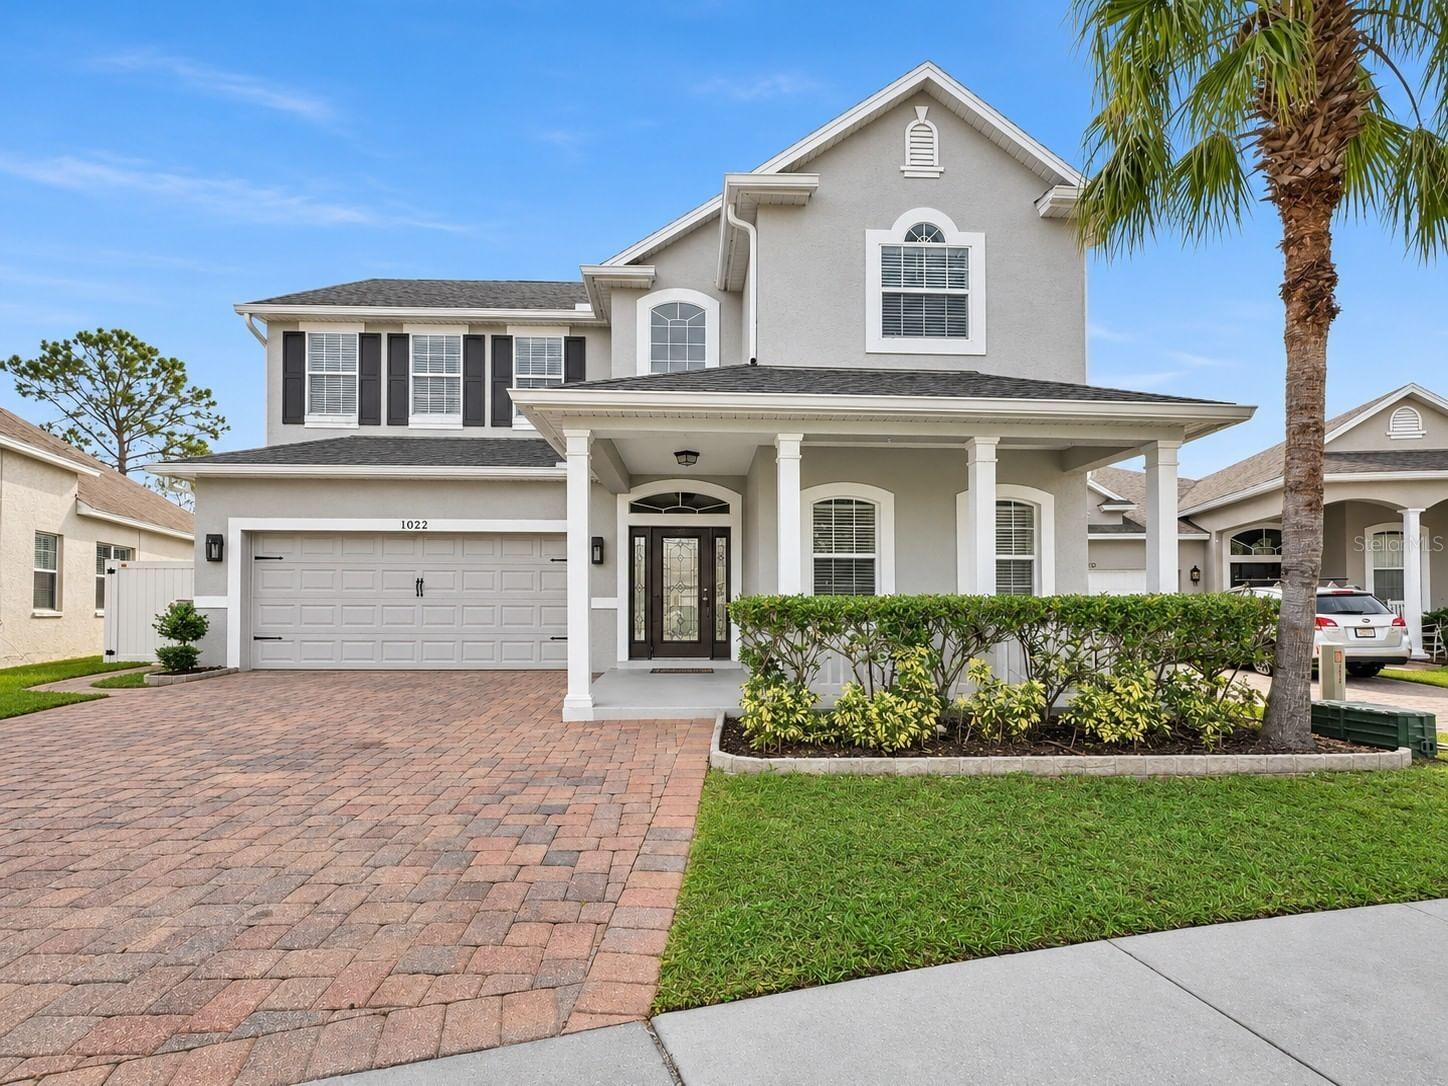
1022 WHIRLAWAY Drive

$3,200/mes

4 hab · 3.5 baños · 2,967 pies²

1022 WHIRLAWAY Drive

Cortesía de COMPASS FLORIDA LLC

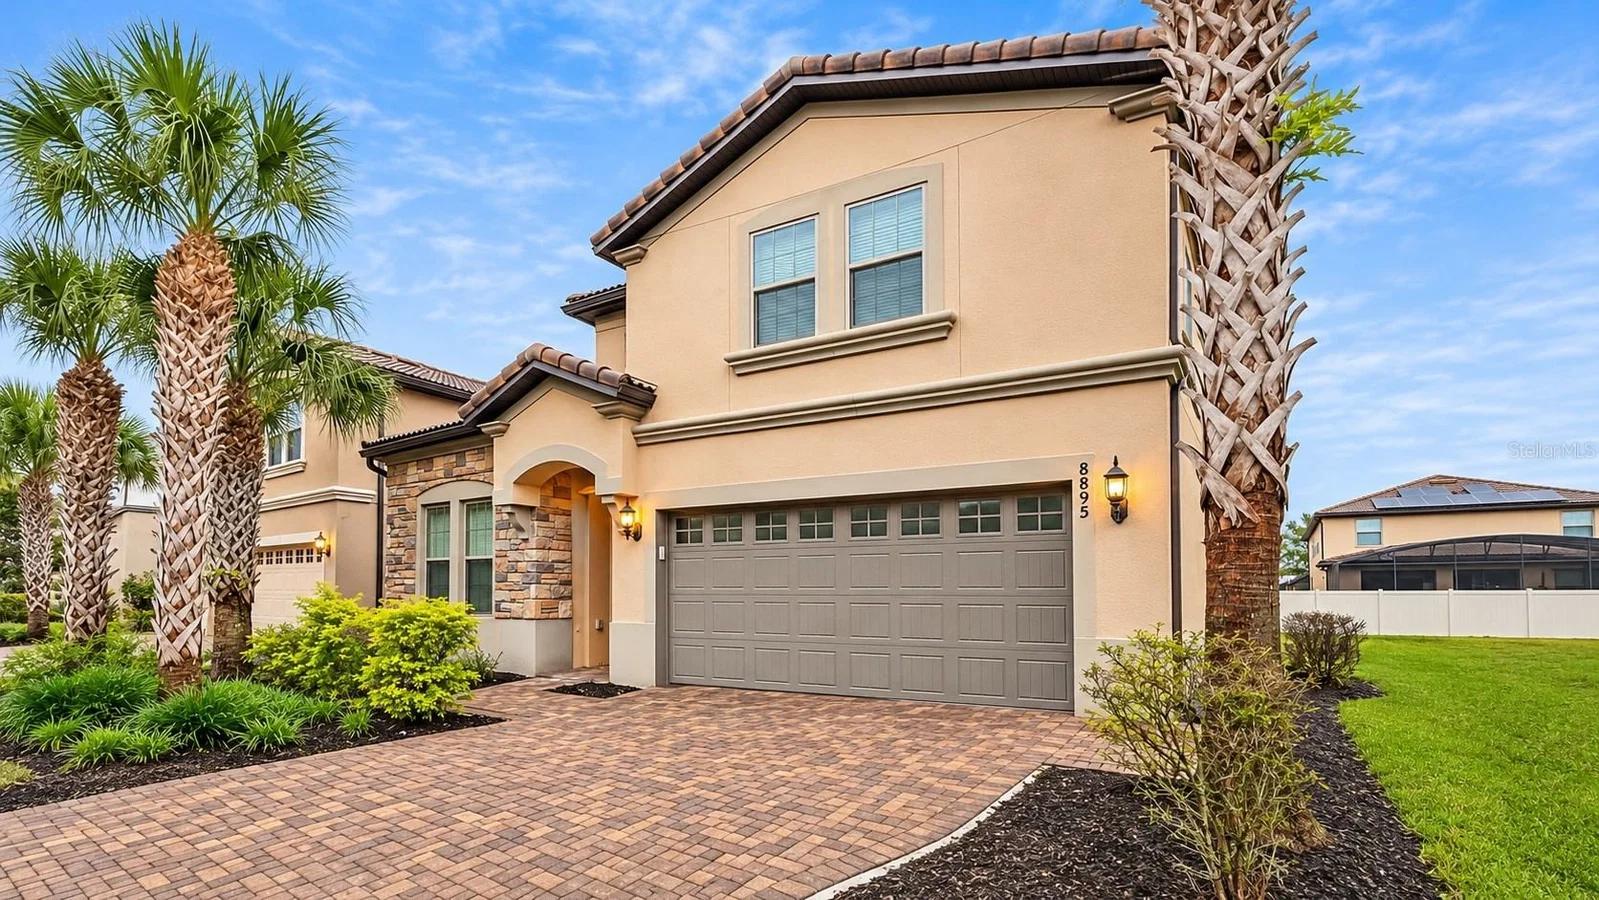
8895 QIN Loop

$649,000

8 hab · 6 baños · 4,041 pies²

8895 QIN Loop

Cortesía de NORTH 2 SOUTH REALTY INTERNATIONAL INC

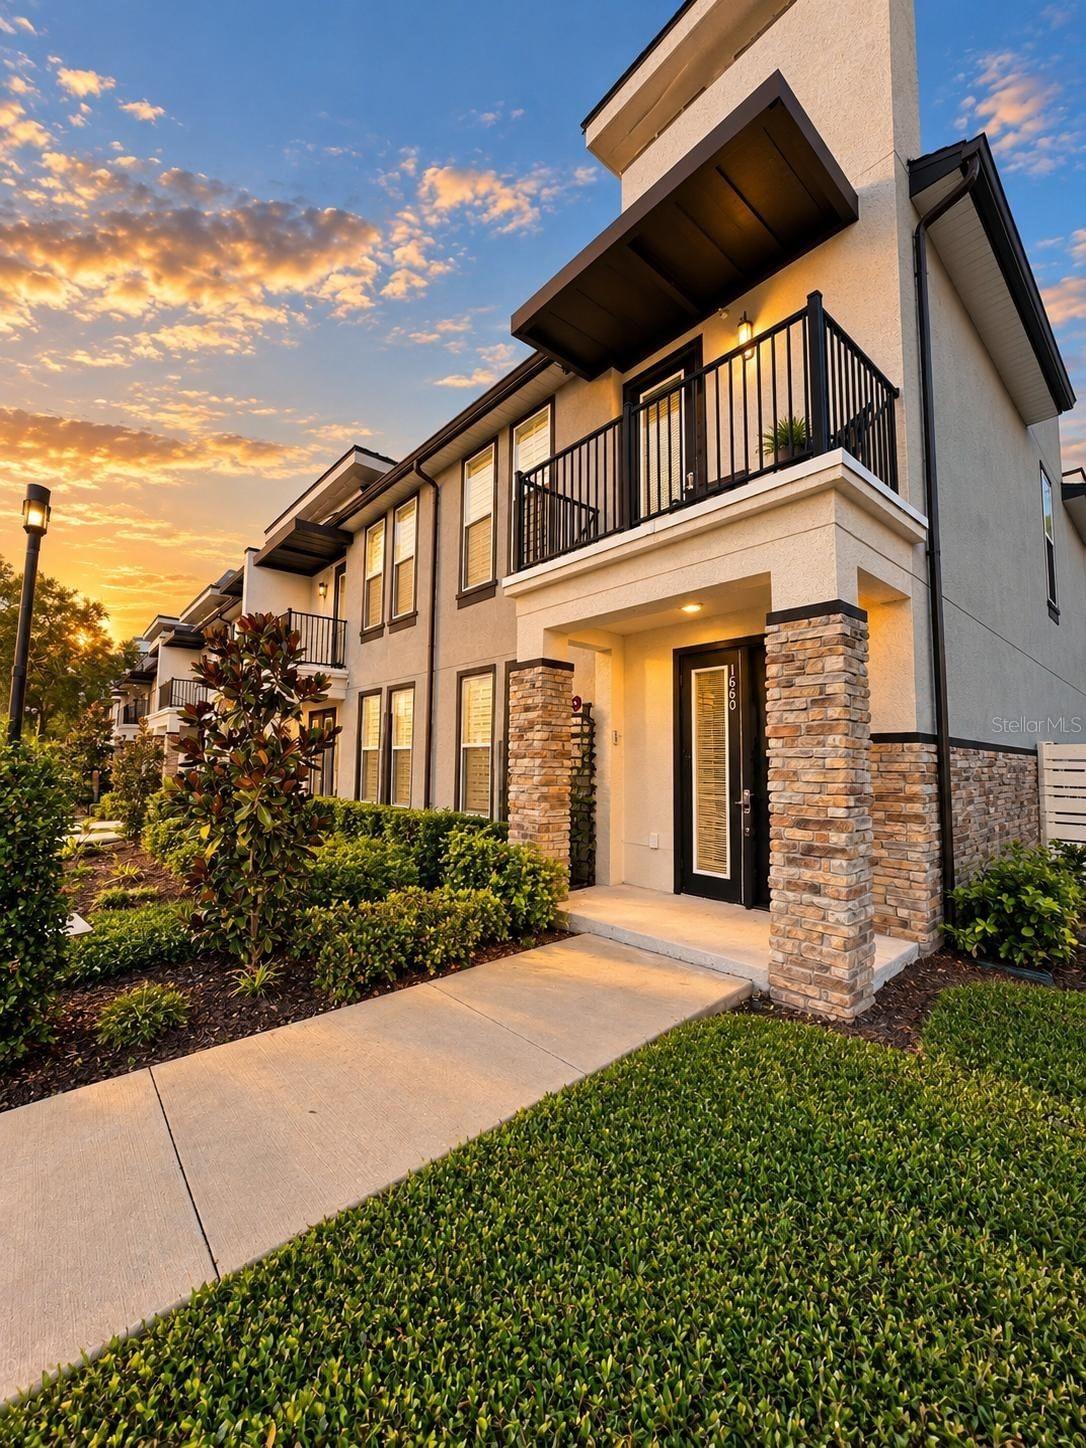
1720 HOUSTON Street

$2,600/mes

3 hab · 4.5 baños · 1,452 pies²

1720 HOUSTON Street

Cortesía de EMPIRE NETWORK REALTY