REAL ESTATE
Para agentesComprarVenderInternacionalCriptoBlog
ENES
ENES
Para agentesComprarVenderInternacionalCriptoBlog414.712.6275
REAL ESTATE
Para agentesComprarVenderInternacionalCriptoBlog
ENES
ENES
Para agentesComprarVenderInternacionalCriptoBlog414.712.6275
REAL ESTATE
Para agentesComprarVenderInternacionalCriptoBlog
ENES
ENES
Para agentesComprarVenderInternacionalCriptoBlog414.712.6275
← Volver a la búsqueda

Stellar MLS

reThought Real Estate does not guarantee listing accuracy.

Property information is provided for consumers' personal, non-commercial use and may not be used for any purpose other than to identify prospective properties consumers may be interested in purchasing.

Pedro Rivera
Pedro RiveraVisto en · Cobertura en medios
TMJ4Telemundo WisconsinCBS 58 Wisconsin
REAL ESTATE
LLAMA O ESCRIBE · HABLAMOS INGLÉS
414.712.6275
Pedro J Rivera, Broker y Fundador
reThought Real Estate · Kissimmee, FL & Milwaukee, WI
Email
COMPRAR
Casas en OrlandoCasas en KissimmeeCasas en MilwaukeeProceso de compra
VENDER
El valor de mi casaProceso de ventaGuía para vendedores
ÁREAS
OrlandoKissimmeeSt. CloudMilwaukeeWauwatosaTodas las áreas →
MÁS
Para agentesProyectos internacionalesCriptoCalculadorasBlog¿Quién es Pedro?
© 2026 PEDRO J RIVERA · BROKER, reTHOUGHT REAL ESTATE · LICENCIA FL Y WI
LICENCIA FL Y WIPRIVACIDADTÉRMINOSIGUALDAD DE VIVIENDA
Llama directo: 414.712.6275WhatsApp

$465,000

3 habitaciones, 2 baños, 1,941 pies²

Pedir una visita

En venta· 9 días en el mercado

4419 AZURE ISLE Way, Kissimmee, FL 34744

MLS# O6440193·Cortesía de REAL BROKER, LLC

$465,000

≈ Estimado: $3,045/mes estimado

·3 hab·, 2 baños·, 1,941 pies²·, lote de 0.17 ac

1 / 33de 33 fotos
3
Habitaciones
2
Baños
1,941
Pies²
0.17 ac
Tamaño del lote
2013
Año de construcción
  • Residencial
  • Construida en 2013

Sobre esta casa

Virtually Staged. Pond views through the trees, a screened paver patio, and mature fruit trees make the backyard a highlight of this three-bedroom, two-bath home in gated North Point. Inside, 1,941 square feet unfold across a single-story layout with separate front gathering rooms, an open kitchen and rear living area, and a primary suite with its own patio access. Fresh interior paint and recently updated major systems complement the home's architectural detail. A paver driveway and recessed entry lead to arched openings, decorative columns, and tray ceilings that give the front rooms definition without closing them off. The family room sits beside the foyer, with a bay-style arrangement of windows overlooking the front lawn. An adjoining dining room offers space for a full dining table, while ceramic tile carries through the main living areas. The kitchen brings color and character to the center of the home with blue cabinetry, stone counters, and pendant lighting. An island with raised breakfast-bar seating provides a place to gather while meals take shape, with additional cabinetry below. Open to the kitchen, the rear living room looks out toward the backyard, with sliding doors extending the gathering space onto the screened patio. At the rear of the home, the primary suite pairs a tray ceiling and hard-surface vinyl flooring with a walk-in closet and direct access outdoors. The en suite bath offers dual sinks, stone counters, a soaking tub, a separate shower, and an enclosed toilet area. Two additional bedrooms have built-in closets and share a bathroom with a separate vanity area and walk-in shower. A dedicated interior laundry room adds cabinetry, shelving, and a utility sink near the attached two-car garage. Out back, the screened patio has paver flooring, ceiling fans, and space for dining and lounging. A curved paver sitting area extends beyond the enclosure into the fully fenced lawn, where mature mango, lemon, and olive trees add another layer to the landscape. Trees along the rear outlook frame views toward the pond, giving the outdoor spaces an appealing sense of separation. The A/C system and water heater are both less than three years old, and the roof year is reported as 2013. An epoxy-coated garage floor completes the practical updates. North Point residents enjoy a community pool, with Boggy Creek Road and SR 417 providing connections to Lake Nona and the wider Orlando area. Some images have been virtually staged.

Detalles de la casa

Interior

Habitaciones
3
Baños
2 completos
Área habitable
1,941 pies²

Propiedad

Tipo de propiedad
Residencial
Año de construcción
2013
Tamaño del lote
0.17 acres

Finanzas

Impuestos anuales
$3,787
Pregúntame sobre 4419 AZURE ISLE Way

Llama, escribe o envíame un mensaje. Te respondo yo mismo, el mismo día, en inglés o español.

Llama o escribe 414.712.6275Hacer una pregunta

Pedro Rivera

Mi agente · 414.712.6275

Elige un día


Elige la hora del día

Texto vinculante, se mantiene en inglés.

Gratis y sin compromiso · Confirmo en menos de una hora en horario laboral.

LlamarEscribir

Datos del listado cortesía de REAL BROKER, LLC. Mi solicitud llega a Pedro Rivera en DashBrew CRM.

$240
Por pie²
Precio por pie cuadrado
$240

Calcula tu pago mensual

$93,000
%
%
años

$3,045/ mes estimado

  • Capital e interés$2,425
  • Impuesto predial$426
  • Seguro$194

Estimado ilustrativo, no es una oferta de préstamo.

Herramientas para inversionistas

Mira los números de flip, renta y BRRR de esta casa.

Ubicación

Kissimmee, FL

Casas similares

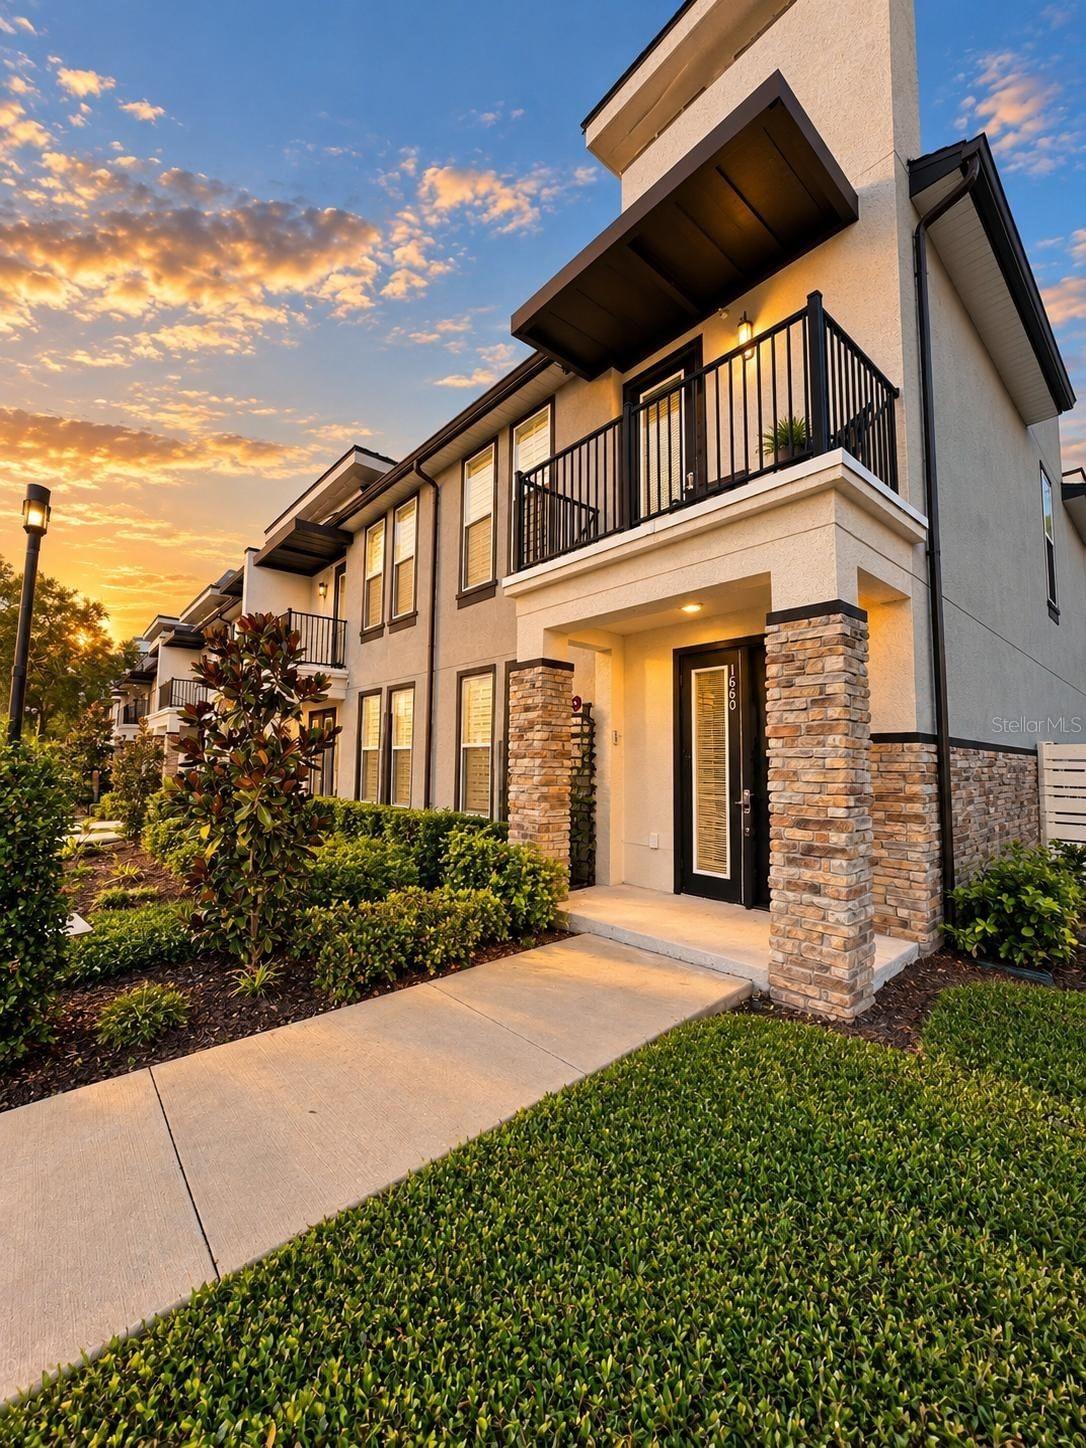
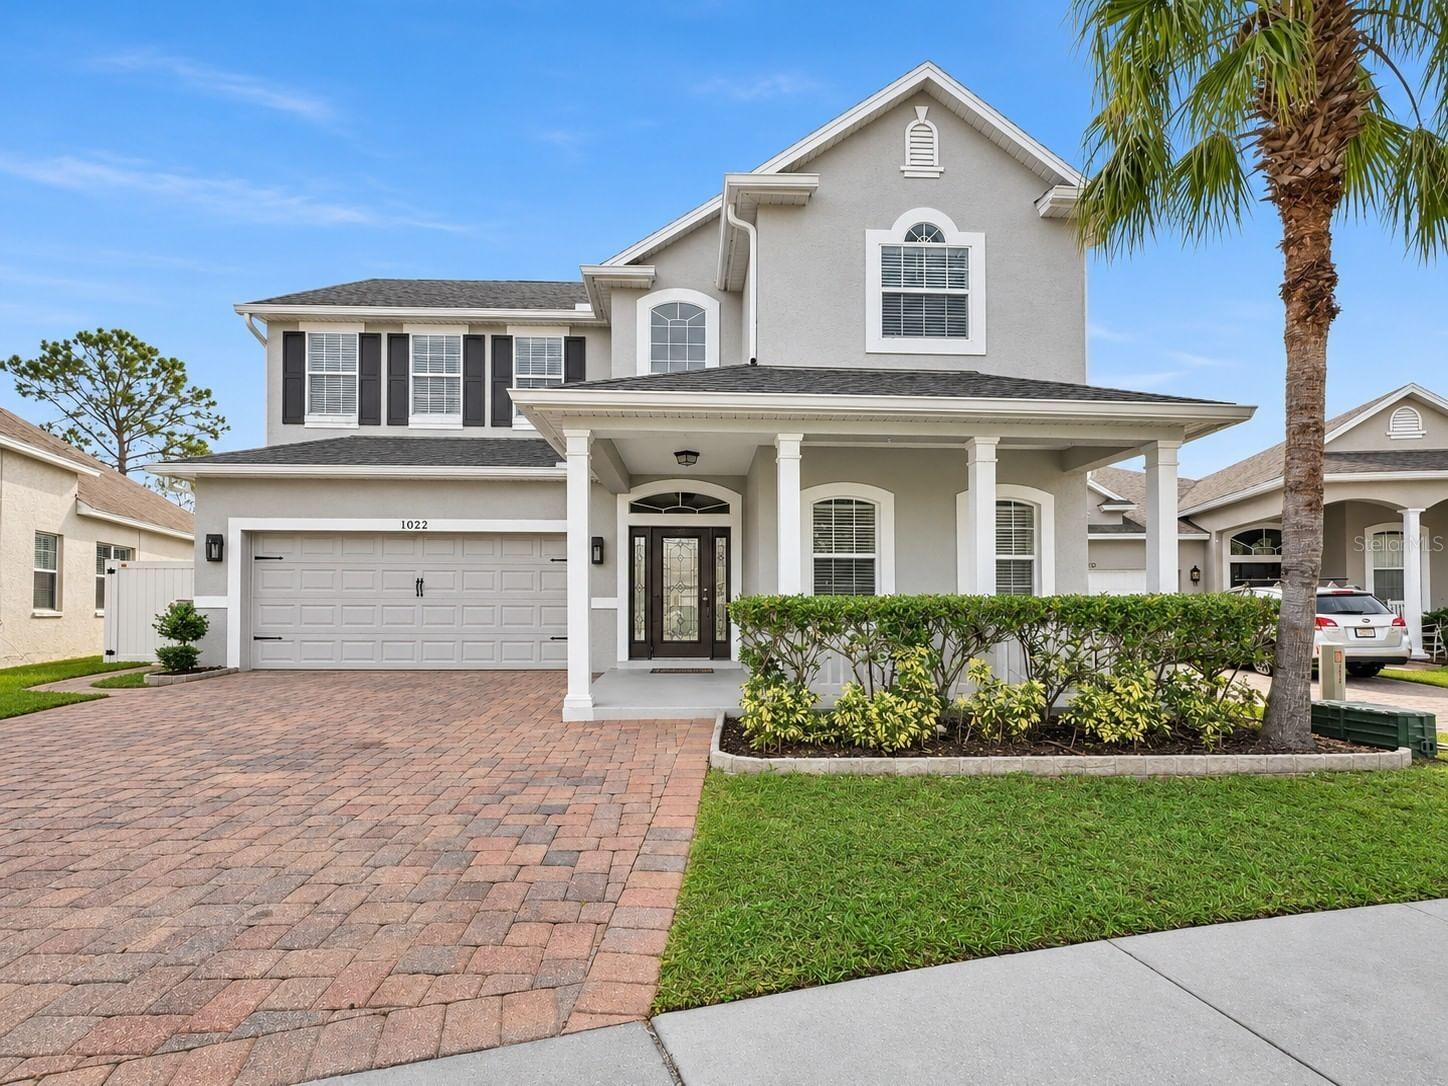
1022 WHIRLAWAY Drive

$3,200/mes

4 hab · 3.5 baños · 2,967 pies²

1022 WHIRLAWAY Drive

Cortesía de COMPASS FLORIDA LLC

$649,000

8 hab · 6 baños · 4,041 pies²

8895 QIN Loop

Cortesía de NORTH 2 SOUTH REALTY INTERNATIONAL INC

1720 HOUSTON Street

$2,600/mes

3 hab · 4.5 baños · 1,452 pies²

1720 HOUSTON Street

Cortesía de EMPIRE NETWORK REALTY