REAL ESTATE
Para agentesComprarVenderInternacionalCriptoBlog
ENES
ENES
Para agentesComprarVenderInternacionalCriptoBlog414.712.6275
REAL ESTATE
Para agentesComprarVenderInternacionalCriptoBlog
ENES
ENES
Para agentesComprarVenderInternacionalCriptoBlog414.712.6275
REAL ESTATE
Para agentesComprarVenderInternacionalCriptoBlog
ENES
ENES
Para agentesComprarVenderInternacionalCriptoBlog414.712.6275
← Volver a la búsqueda

Stellar MLS

reThought Real Estate does not guarantee listing accuracy.

Property information is provided for consumers' personal, non-commercial use and may not be used for any purpose other than to identify prospective properties consumers may be interested in purchasing.

Pedro Rivera
Pedro RiveraVisto en · Cobertura en medios
TMJ4Telemundo WisconsinCBS 58 Wisconsin
REAL ESTATE
LLAMA O ESCRIBE · HABLAMOS INGLÉS
414.712.6275
Pedro J Rivera, Broker y Fundador
reThought Real Estate · Kissimmee, FL & Milwaukee, WI
Email
COMPRAR
Casas en OrlandoCasas en KissimmeeCasas en MilwaukeeProceso de compra
VENDER
El valor de mi casaProceso de ventaGuía para vendedores
ÁREAS
OrlandoKissimmeeSt. CloudMilwaukeeWauwatosaTodas las áreas →
MÁS
Para agentesProyectos internacionalesCriptoCalculadorasBlog¿Quién es Pedro?
© 2026 PEDRO J RIVERA · BROKER, reTHOUGHT REAL ESTATE · LICENCIA FL Y WI
LICENCIA FL Y WIPRIVACIDADTÉRMINOSIGUALDAD DE VIVIENDA
Llama directo: 414.712.6275WhatsApp

$390,000

3 habitaciones, 3.5 baños, 1,949 pies²

Pedir una visita

En venta· 70 días en el mercado

2544 FOLIO Way, Kissimmee, FL 34741

MLS# O6418779·Cortesía de EXP REALTY LLC

$390,000

≈ Estimado: $2,555/mes estimado

·3 hab·, 3.5 baños·, 1,949 pies²·, lote de 0.10 ac

1 / 67de 67 fotos
3
Habitaciones
3.5
Baños
1,949
Pies²
0.10 ac
Tamaño del lote
2016
Año de construcción
  • Residencial
  • Construida en 2016

Sobre esta casa

**Creative Financing Options Available through seller's preferred lender**Nestled in the exclusive, 24-hour guard-gated Tapestry community, this stunning 3-bedroom, 2.5-bath home blends thoughtful design with effortless comfort — perfect for every stage of life. From the moment you step inside, the expansive, open-concept first floor welcomes you with beautiful tile throughout, offering endless possibilities for how you live, entertain, and unwind. A built-in bench near the entry keeps things organized and inviting, while a convenient half bath serves guests with ease. The generous kitchen is both stylish and smart, featuring energy-efficient appliances, freshly updated cabinetry, ample counter space, and a large pantry complete with a custom built-in storage nook — a dream for home chefs and busy households alike. Upstairs, a versatile open loft creates the ideal space for a home office, media room, or play area — adapting beautifully to your lifestyle. The private primary suite is a true retreat, showcasing an elegant tray ceiling, multiple closets, and a spa-inspired en-suite bath with dual sinks, a soaking tub, a separate shower, and a private water closet. Two additional oversized bedrooms — thoughtfully positioned on the opposite side of the home for maximum privacy — share a well-appointed bath with dual sinks and a shower/tub combination. Step outside to your own private oasis: a beautifully extended, screened-in covered patio overlooks a lush, oversized backyard — creating the perfect year-round space for morning coffee, evening entertaining, or simply soaking up the Florida lifestyle without the bugs. The spacious two-car garage with dual openers and generous storage rounds out this exceptional home. Beyond your front door, Tapestry's resort-style amenities elevate daily life — from the spectacular pool complex and fully equipped clubhouse fitness center, to a dedicated dog park and sweeping green spaces. Here, the vacation never ends. This is more than a home — it's a lifestyle. Schedule your showing today! "**Creative Financing Options Available! Ask about special financing programs that may help with qualifying and improving affordability. Financing options are subject to borrower qualification, program eligibility, and lender approval.**

Detalles de la casa

Interior

Habitaciones
3
Baños
3 completos, 1 medio
Área habitable
1,949 pies²

Propiedad

Tipo de propiedad
Residencial
Año de construcción
2016
Tamaño del lote
0.1 acres

Finanzas

Impuestos anuales
$8,172
Pregúntame sobre 2544 FOLIO Way

Llama, escribe o envíame un mensaje. Te respondo yo mismo, el mismo día, en inglés o español.

Llama o escribe 414.712.6275Hacer una pregunta

Pedro Rivera

Mi agente · 414.712.6275

Elige un día


Elige la hora del día

Texto vinculante, se mantiene en inglés.

Gratis y sin compromiso · Confirmo en menos de una hora en horario laboral.

LlamarEscribir

Datos del listado cortesía de EXP REALTY LLC. Mi solicitud llega a Pedro Rivera en DashBrew CRM.

$200
Por pie²
Precio por pie cuadrado
$200

Calcula tu pago mensual

$78,000
%
%
años

$2,555/ mes estimado

  • Capital e interés$2,034
  • Impuesto predial$358
  • Seguro$163

Estimado ilustrativo, no es una oferta de préstamo.

Herramientas para inversionistas

Mira los números de flip, renta y BRRR de esta casa.

Ubicación

Kissimmee, FL

Casas similares

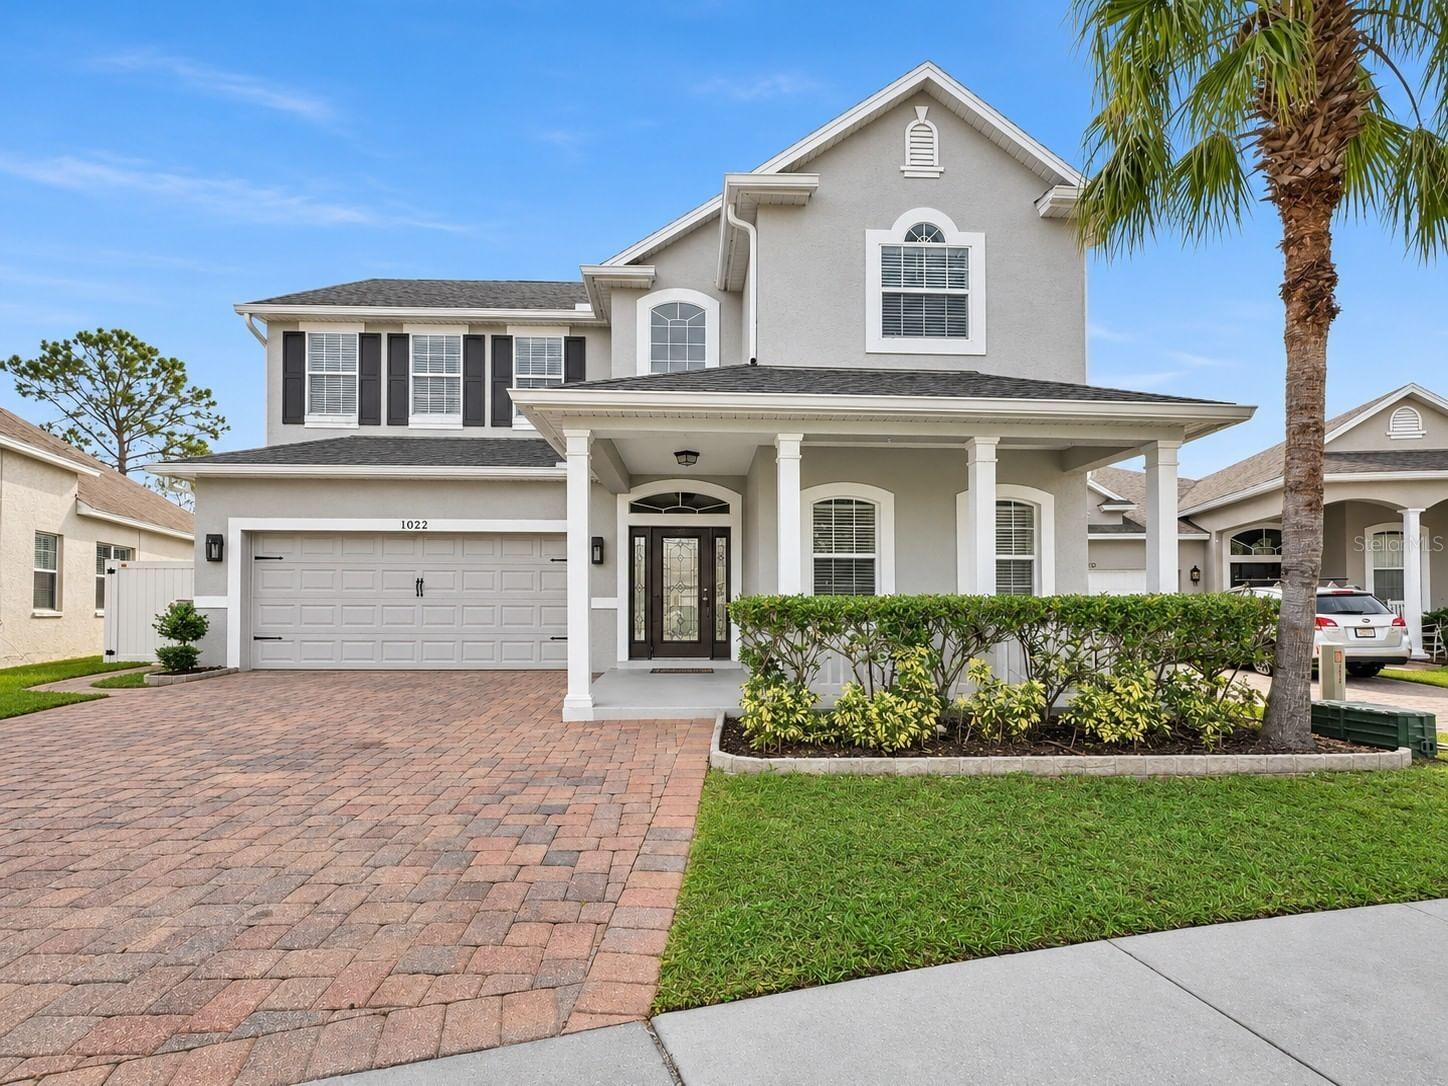
1022 WHIRLAWAY Drive

$3,200/mes

4 hab · 3.5 baños · 2,967 pies²

1022 WHIRLAWAY Drive

Cortesía de COMPASS FLORIDA LLC

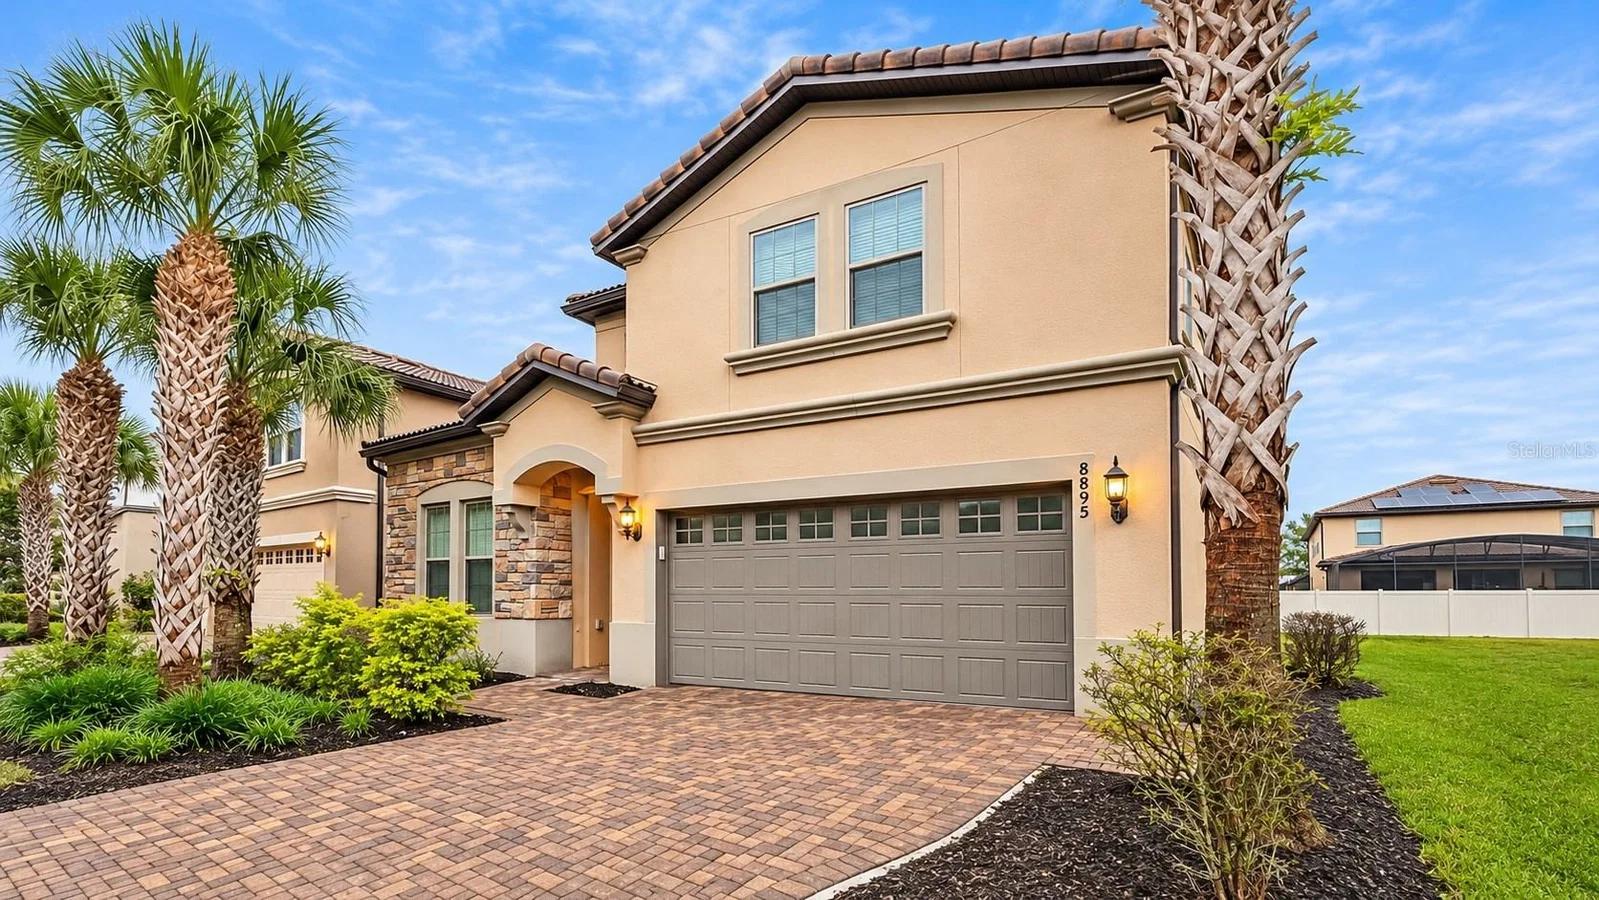
8895 QIN Loop

$649,000

8 hab · 6 baños · 4,041 pies²

8895 QIN Loop

Cortesía de NORTH 2 SOUTH REALTY INTERNATIONAL INC

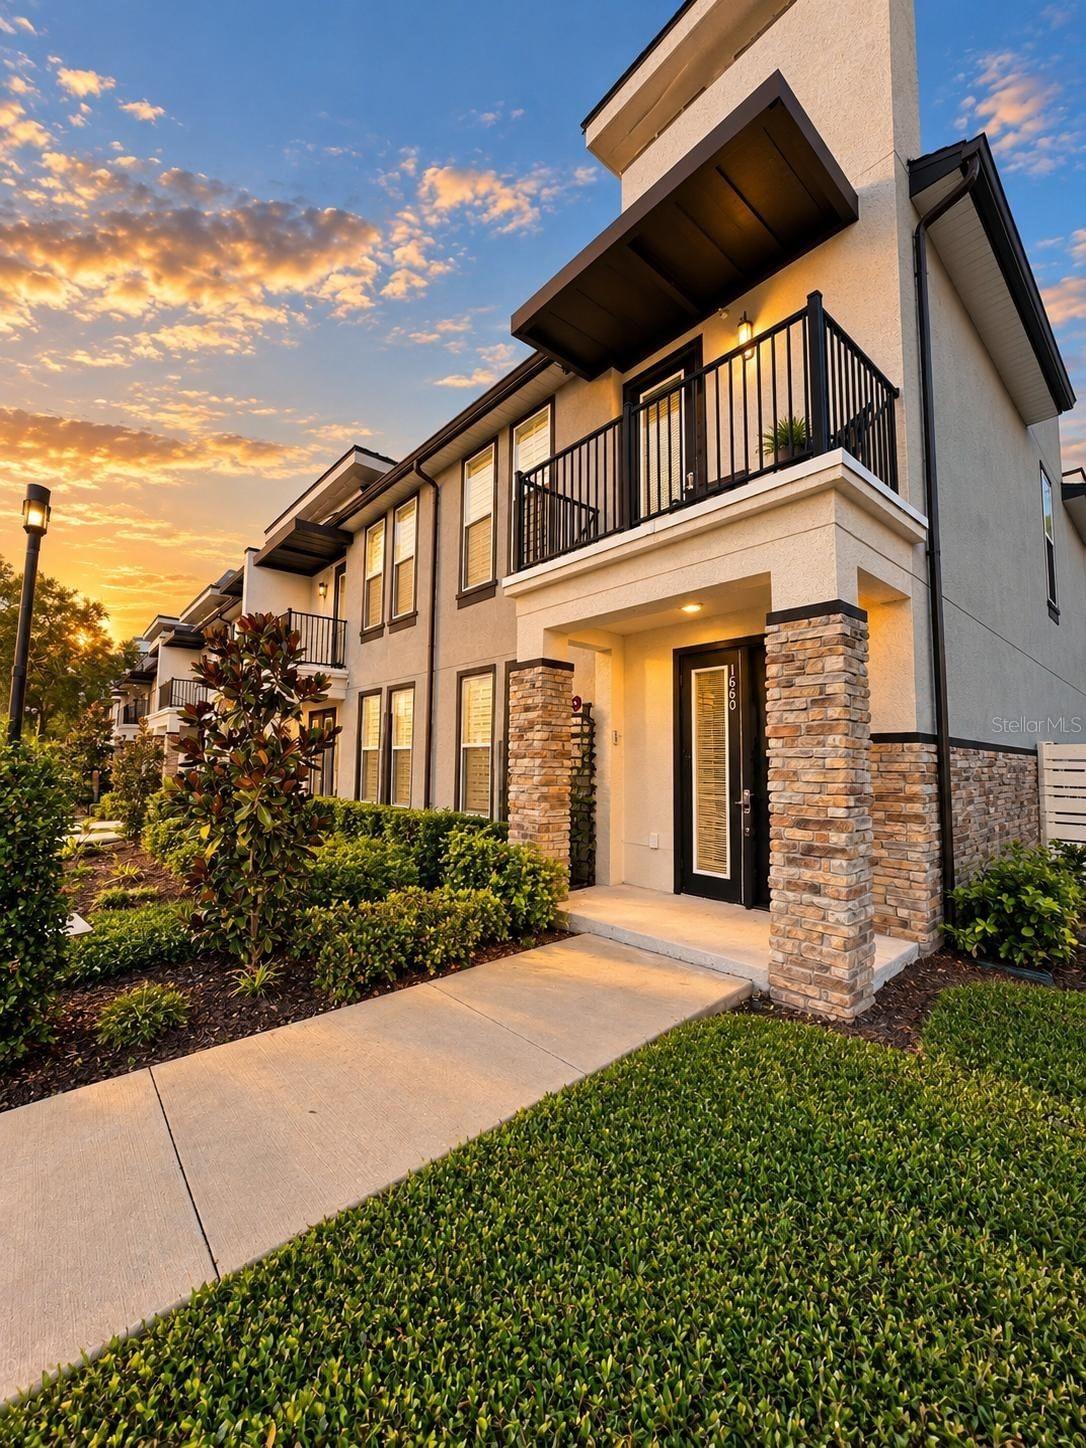
1720 HOUSTON Street

$2,600/mes

3 hab · 4.5 baños · 1,452 pies²

1720 HOUSTON Street

Cortesía de EMPIRE NETWORK REALTY