REAL ESTATE
Para agentesComprarVenderInternacionalCriptoBlog
ENES
ENES
Para agentesComprarVenderInternacionalCriptoBlog414.712.6275
REAL ESTATE
Para agentesComprarVenderInternacionalCriptoBlog
ENES
ENES
Para agentesComprarVenderInternacionalCriptoBlog414.712.6275
REAL ESTATE
Para agentesComprarVenderInternacionalCriptoBlog
ENES
ENES
Para agentesComprarVenderInternacionalCriptoBlog414.712.6275
← Volver a la búsqueda

Stellar MLS

reThought Real Estate does not guarantee listing accuracy.

Property information is provided for consumers' personal, non-commercial use and may not be used for any purpose other than to identify prospective properties consumers may be interested in purchasing.

Pedro Rivera
Pedro RiveraVisto en · Cobertura en medios
TMJ4Telemundo WisconsinCBS 58 Wisconsin
REAL ESTATE
LLAMA O ESCRIBE · HABLAMOS INGLÉS
414.712.6275
Pedro J Rivera, Broker y Fundador
reThought Real Estate · Kissimmee, FL & Milwaukee, WI
Email
COMPRAR
Casas en OrlandoCasas en KissimmeeCasas en MilwaukeeProceso de compra
VENDER
El valor de mi casaProceso de ventaGuía para vendedores
ÁREAS
OrlandoKissimmeeSt. CloudMilwaukeeWauwatosaTodas las áreas →
MÁS
Para agentesProyectos internacionalesCriptoCalculadorasBlog¿Quién es Pedro?
© 2026 PEDRO J RIVERA · BROKER, reTHOUGHT REAL ESTATE · LICENCIA FL Y WI
LICENCIA FL Y WIPRIVACIDADTÉRMINOSIGUALDAD DE VIVIENDA
Llama directo: 414.712.6275WhatsApp

$565,000

5 habitaciones, 4 baños, 3,193 pies²

Pedir una visita

En venta· 289 días en el mercado

2006 MYRTLE PINE Street, Kissimmee, FL 34746

MLS# O6287353·Cortesía de REIS E SILVA REALTY GROUP LLC

$565,000

≈ Estimado: $3,700/mes estimado

·5 hab·, 4 baños·, 3,193 pies²·, lote de 0.18 ac

1 / 35de 35 fotos
5
Habitaciones
4
Baños
3,193
Pies²
0.18 ac
Tamaño del lote
2022
Año de construcción
  • Residencial
  • Construcción reciente

Sobre esta casa

This beauty offers TWO homes under one roof. Feature 5 full bedroom, 4 full bath open floor plan. This home is nearly new and comes with a builder transferable home warranty. It is the BAXTER MULTI-GEN SMART floor plan - Features NO Yard Mowing, the lawn care service is covered by the HOA fees. This home also offers a long covered entrance porch, with SEPARATE MULTI-GEN IN-LAW SUITE that offers 1 bedroom, a private kitchen, fitted kitchenette/dining/living area, bathroom with shower, vanity, water closet and it's own private WASHER & DRYER. The in-law suite/MULTI-GEN also offers a separate private entry door. This home is loaded with UPGRADES feature the water softener system softens throughout the entire home. This home also offers UPGRADED CEILING FANS throughout. This home also offers lots of curb appeal, double car garage with long driveway that can accommodate 2 to 4 more vehicles. The GEN-X suite can be accessed through its own front private door to the right and the main home front door directly ahead, fitted with a RING doorbell. This home also features a spacious entrance foyer with an interior door to the GEN-X suite. The kitchen offers a 42"cabinets, QUARTZ countertops with under mount deep double sinks, and the island extends to enable an extra eating area. The master bedroom suite offers his and her walk-in closets, oversized master bathroom with two vanities, QUARTZ countertop also with under mount sink, a walk-in shower with separate water closet. This home is an excellent option for a multi generation family, a separate office when working from home or can be used as a private studio for a guest/friend. Storey Creek has easy access to schools, restaurants, theme parks, malls, supermarkets and parks. Storey Creek amenities include tennis, sand volleyball and basketball courts, dog park, tot lot and walking trails. The Community Clubhouse is brand new with nice pool and gym. Call for a showing today. You will not be disappointed.

Detalles de la casa

Interior

Habitaciones
5
Baños
4 completos
Área habitable
3,193 pies²

Propiedad

Tipo de propiedad
Residencial
Año de construcción
2022
Tamaño del lote
0.18 acres

Finanzas

Impuestos anuales
$8,872.54
Pregúntame sobre 2006 MYRTLE PINE Street

Llama, escribe o envíame un mensaje. Te respondo yo mismo, el mismo día, en inglés o español.

Llama o escribe 414.712.6275Hacer una pregunta

Pedro Rivera

Mi agente · 414.712.6275

Elige un día


Elige la hora del día

Texto vinculante, se mantiene en inglés.

Gratis y sin compromiso · Confirmo en menos de una hora en horario laboral.

LlamarEscribir

Datos del listado cortesía de REIS E SILVA REALTY GROUP LLC. Mi solicitud llega a Pedro Rivera en DashBrew CRM.

$177
Por pie²
Precio por pie cuadrado
$177

Calcula tu pago mensual

$113,000
%
%
años

$3,700/ mes estimado

  • Capital e interés$2,947
  • Impuesto predial$518
  • Seguro$235

Estimado ilustrativo, no es una oferta de préstamo.

Herramientas para inversionistas

Mira los números de flip, renta y BRRR de esta casa.

Ubicación

Kissimmee, FL

Casas similares

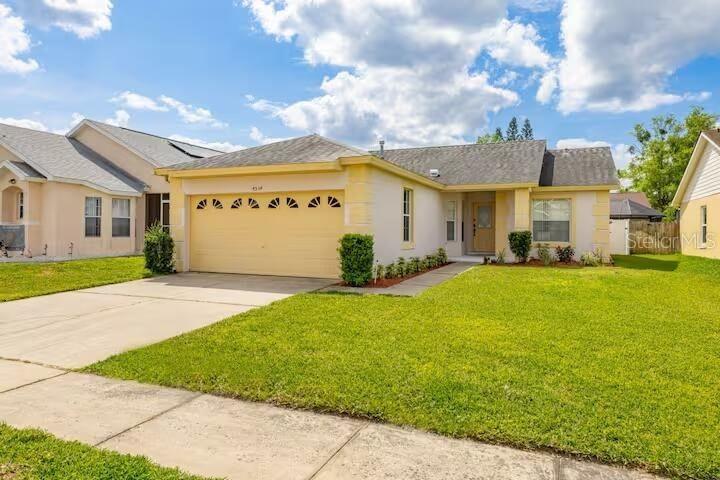
4534 OAKBROOK Court

$345,000

3 hab · 2 baños · 1,330 pies²

4534 OAKBROOK Court

Cortesía de BEYCOME OF FLORIDA LLC

$2,399/mes

4 hab · 3 baños · 1,636 pies²

4518 ALBERTO Circle

Cortesía de CHARLES RUTENBERG REALTY ORLANDO

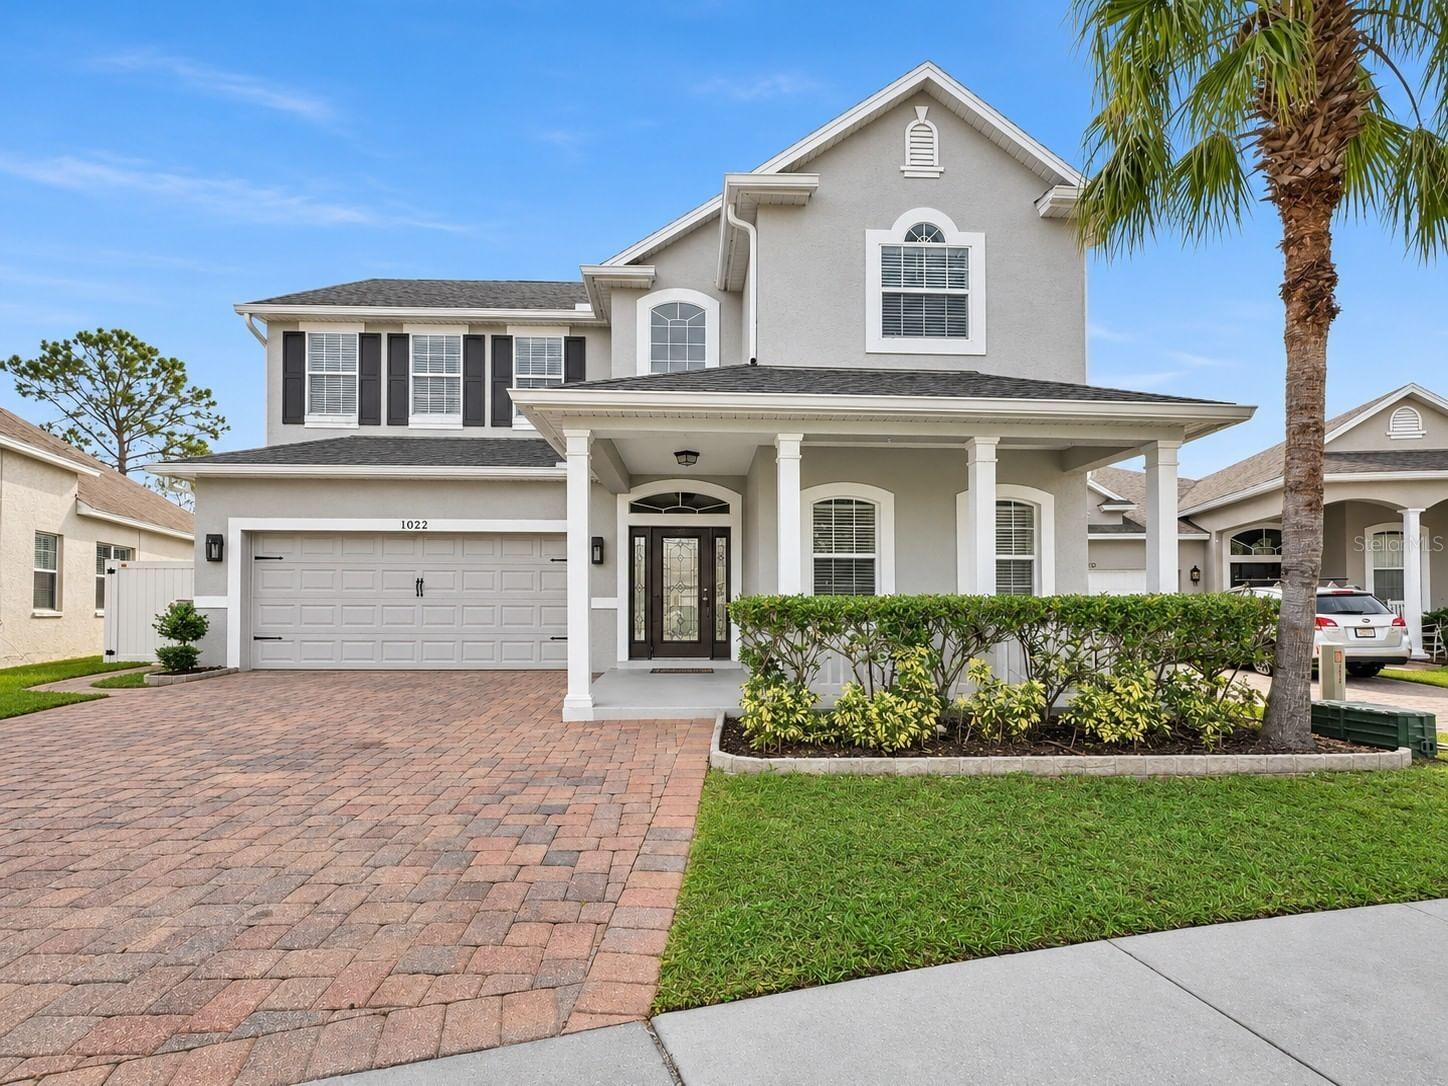
1022 WHIRLAWAY Drive

$3,200/mes

4 hab · 3.5 baños · 2,967 pies²

1022 WHIRLAWAY Drive

Cortesía de COMPASS FLORIDA LLC