REAL ESTATE
Para agentesComprarVenderInternacionalCriptoBlog
ENES
ENES
Para agentesComprarVenderInternacionalCriptoBlog414.712.6275
REAL ESTATE
Para agentesComprarVenderInternacionalCriptoBlog
ENES
ENES
Para agentesComprarVenderInternacionalCriptoBlog414.712.6275
REAL ESTATE
Para agentesComprarVenderInternacionalCriptoBlog
ENES
ENES
Para agentesComprarVenderInternacionalCriptoBlog414.712.6275
← Volver a la búsqueda

Stellar MLS

reThought Real Estate does not guarantee listing accuracy.

Property information is provided for consumers' personal, non-commercial use and may not be used for any purpose other than to identify prospective properties consumers may be interested in purchasing.

Pedro Rivera
Pedro RiveraVisto en · Cobertura en medios
TMJ4Telemundo WisconsinCBS 58 Wisconsin
REAL ESTATE
LLAMA O ESCRIBE · HABLAMOS INGLÉS
414.712.6275
Pedro J Rivera, Broker y Fundador
reThought Real Estate · Kissimmee, FL & Milwaukee, WI
Email
COMPRAR
Casas en OrlandoCasas en KissimmeeCasas en MilwaukeeProceso de compra
VENDER
El valor de mi casaProceso de ventaGuía para vendedores
ÁREAS
OrlandoKissimmeeSt. CloudMilwaukeeWauwatosaTodas las áreas →
MÁS
Para agentesProyectos internacionalesCriptoCalculadorasBlog¿Quién es Pedro?
© 2026 PEDRO J RIVERA · BROKER, reTHOUGHT REAL ESTATE · LICENCIA FL Y WI
LICENCIA FL Y WIPRIVACIDADTÉRMINOSIGUALDAD DE VIVIENDA
Llama directo: 414.712.6275WhatsApp

$649,000

4 habitaciones, 3 baños, 2,283 pies²

Pedir una visita

En venta· 137 días en el mercado

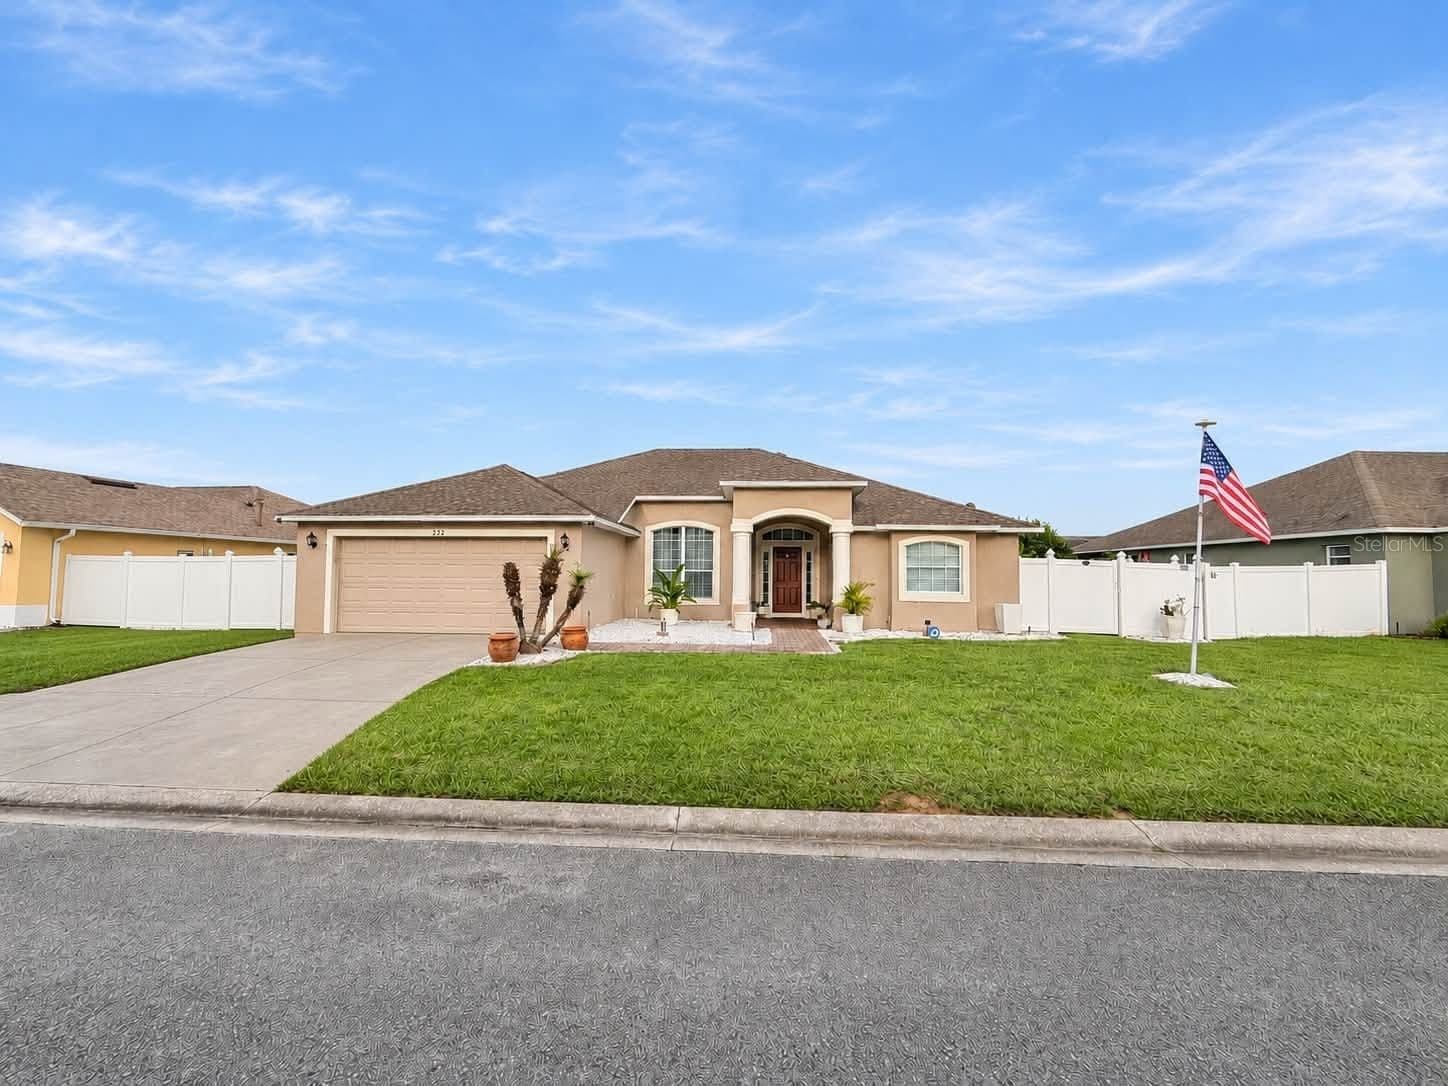
268 HAMPTON Loop, Davenport, FL 33837

MLS# O6415552·Cortesía de KUNKLE REALTY GROUP

$649,000

≈ Estimado: $4,250/mes estimado

·4 hab·, 3 baños·, 2,283 pies²·, lote de 0.14 ac

1 / 38de 38 fotos
4
Habitaciones
3
Baños
2,283
Pies²
0.14 ac
Tamaño del lote
2023
Año de construcción
  • Residencial
  • Construcción reciente

Sobre esta casa

This one-of-a kind Mediterranean home combines the finer points of a luxury builder with the desirability of a multi-generational floor plan. As you enter the vestibule, you'll have the option to go to the right into the in-law studio apartment, complete with its own kitchen and laundry, to the left through the shared access garage entry, or straight into the main home with its cathedral ceilings and abundant natural light. Perfect for entertaining, the gourmet kitchen has double ovens, custom cabinetry and quartz countertops and overlooks the large dining and family areas. The family room's built-in fireplace provides a comfortable touch of warmth and ambiance year-round. The cathedral ceilings extend through the sliding glass doors onto the expansive covered lanai with a cantilevered roof to provide a tranquil atmosphere like no other. The Primary Suite also has direct lanai access, along with 10' tray ceilings and triple windows offering a feeling of spaciousness. Within the oversized Primary bathroom, you'll find a massive walk-in closet, split vanities, and a large fully-tiled walk-in shower. Throughout the home are features like 8' paneled doors, custom cabinetry, and porcelain tile floors, all the standards you'd come to expect from an ABD home. When you're not relaxing in your custom home, the award-winning community of Providence means you can drive your golf cart along private, tree-lined streets to the Amenities Center where you'll find the Residents' Clubhouse with heated resort-style pool and waterslides, an olympic-laned pool where water aerobics are held each morning, lighted tennis and pickleball courts, a state-of-the-art fitness center, a Michael Dasher-designed Championship Golf Course along with shaded driving range and practice greens, or dine in the elegant Blue Heron Tavern and Grill. You'll also find miles and miles of walking trails, shaded childrens' playgrounds, dog parks (with stations throughout the community), basketball courts, and sports fields, all behind the securely 24-hour guarded gates. With so many amenities, LOW HOA fees and no CDD, it's easy to see why Providence continues to earn "Best Community" awards year after year! Schedule your private showing today to see this exclusive offering!

Detalles de la casa

Interior

Habitaciones
4
Baños
3 completos
Área habitable
2,283 pies²

Propiedad

Tipo de propiedad
Residencial
Año de construcción
2023
Tamaño del lote
0.14 acres

Finanzas

Impuestos anuales
$5,850.72
Pregúntame sobre 268 HAMPTON Loop

Llama, escribe o envíame un mensaje. Te respondo yo mismo, el mismo día, en inglés o español.

Llama o escribe 414.712.6275Hacer una pregunta

Pedro Rivera

Mi agente · 414.712.6275

Elige un día


Elige la hora del día

Texto vinculante, se mantiene en inglés.

Gratis y sin compromiso · Confirmo en menos de una hora en horario laboral.

LlamarEscribir

Datos del listado cortesía de KUNKLE REALTY GROUP. Mi solicitud llega a Pedro Rivera en DashBrew CRM.

$284
Por pie²
Precio por pie cuadrado
$284

Calcula tu pago mensual

$129,800
%
%
años

$4,250/ mes estimado

  • Capital e interés$3,385
  • Impuesto predial$595
  • Seguro$270

Estimado ilustrativo, no es una oferta de préstamo.

Herramientas para inversionistas

Mira los números de flip, renta y BRRR de esta casa.

Ubicación

Davenport, FL

Casas similares

232 BARBERA Drive

$459,900

4 hab · 3 baños · 2,071 pies²

232 BARBERA Drive

Cortesía de LPT REALTY, LLC

$250,000

3 hab · 2 baños · 1,176 pies²

516 RANGER PARK Court

Cortesía de REAL BROKER, LLC

$3,600/mes

3 hab · 2 baños · 1,916 pies²

260 HAMPTON Loop

Cortesía de KELLER WILLIAMS REALTY AT THE LAKES

Alrededor de Davenport

Casas en venta en Davenport

Datos al 5 nov

Los precios de lista en Davenport van de $10,000 a $6,400,000. El precio de lista medio es $385,000. Esta casa se lista en $649,000.

Precio medio $385,000
Esta casa $649,000
$10,000$6,400,000
Casas en venta
1,785
Precio medio
$385,000
Nuevas esta semana
70

Estos números usan solo casas en venta.

Ver el informe de mercado de Davenport